









Address
388 Cascada Drive, Grand Junction, CO
Price
$ 799,000
Property Attributes
- MLS#20264490
- TypeSingle Family
- Listing Status Active
- CountyMesa
- CityGrand Junction
- AreaRedlands
- NeighborhoodVista Del Canon
- Zip81507
- Style
- Year Built2000
- Price$ 799,000
- Bedrooms3
- Full Bathrooms3
- Half Bathrooms0
- Sqr Footage2425
- Lot Size0.34 Acres
Data Source:
Grand Junction Area REALTOR® Association
Property Description
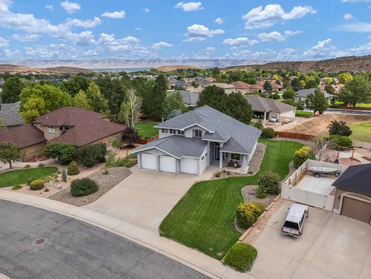
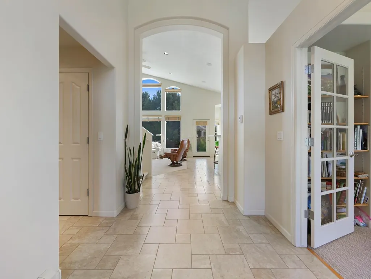
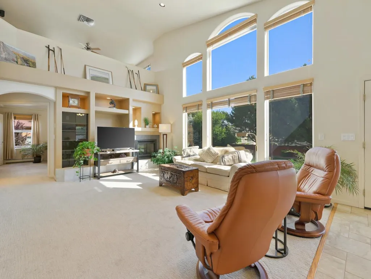
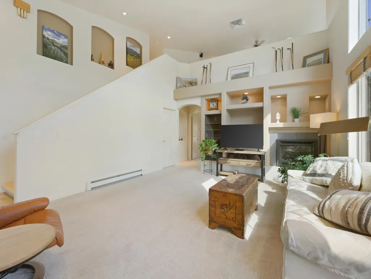
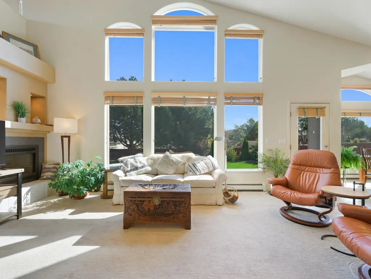
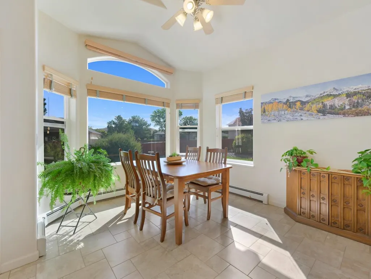
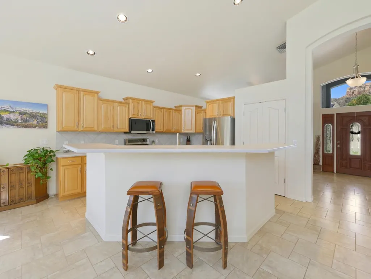
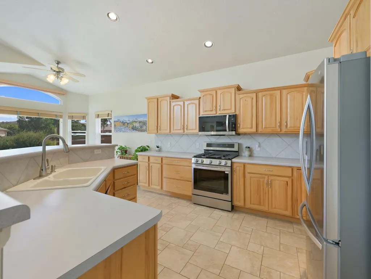
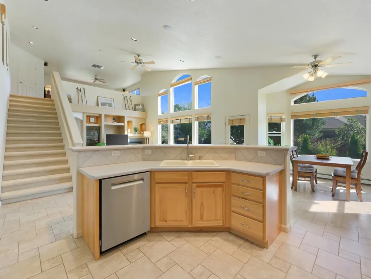
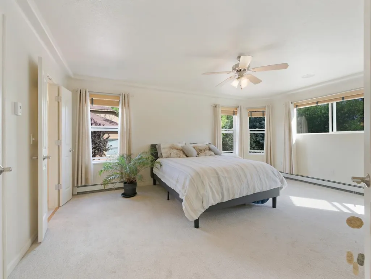
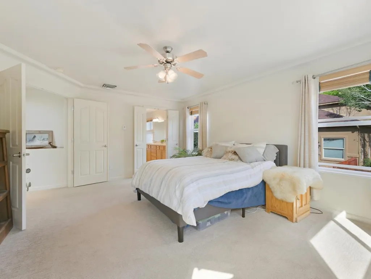
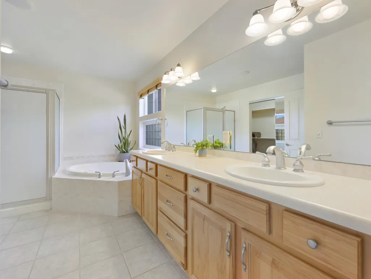
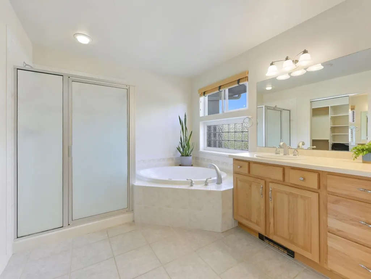
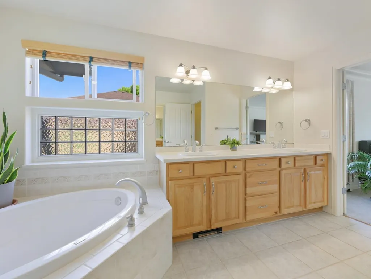
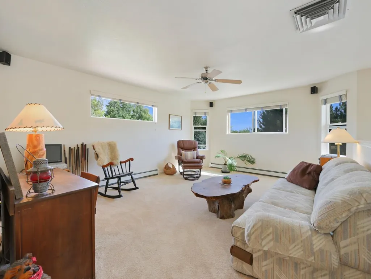
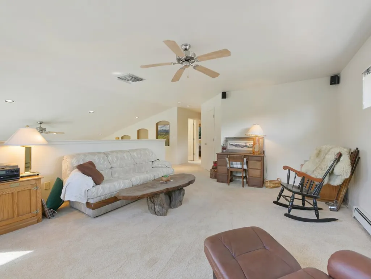
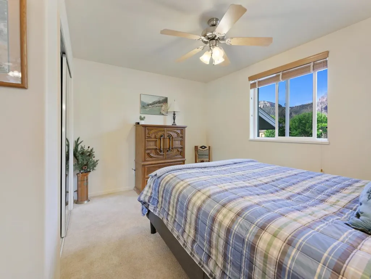
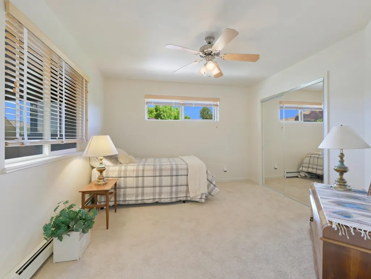
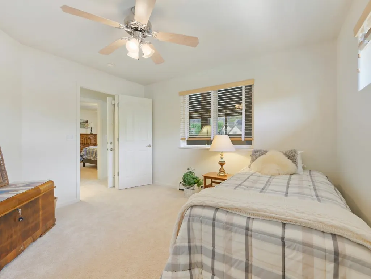
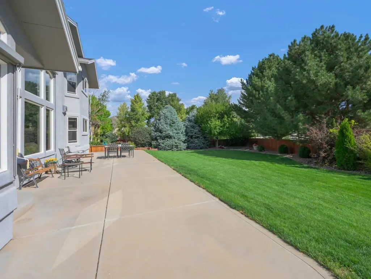
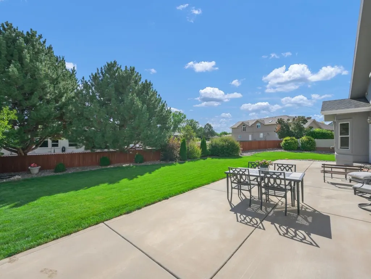
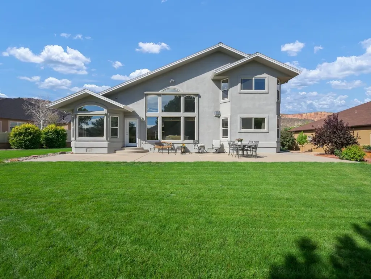
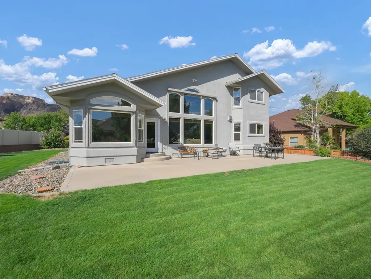
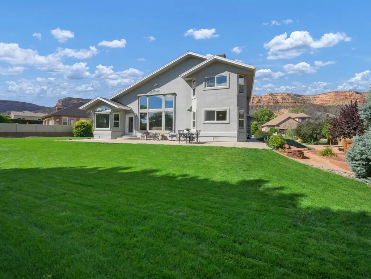
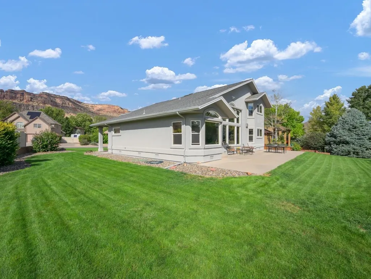
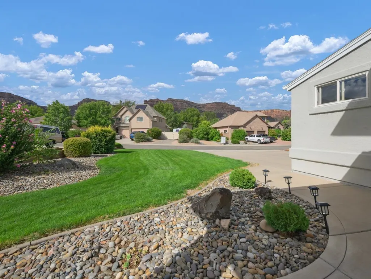
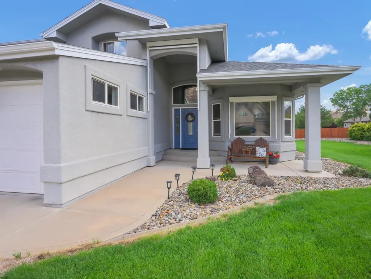
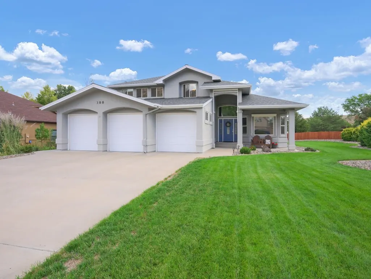
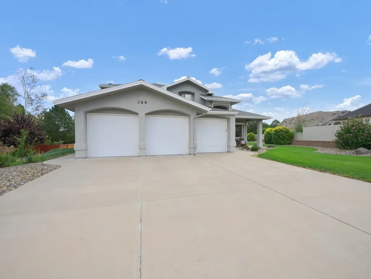
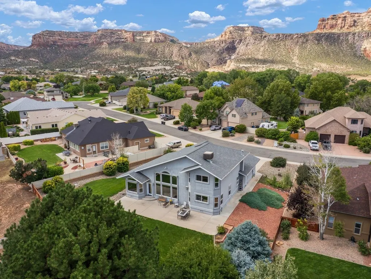
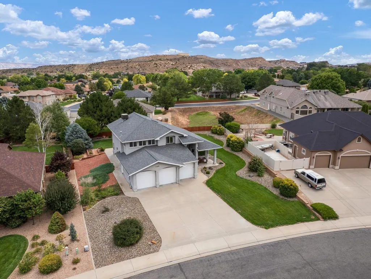
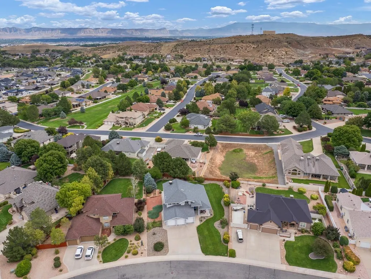
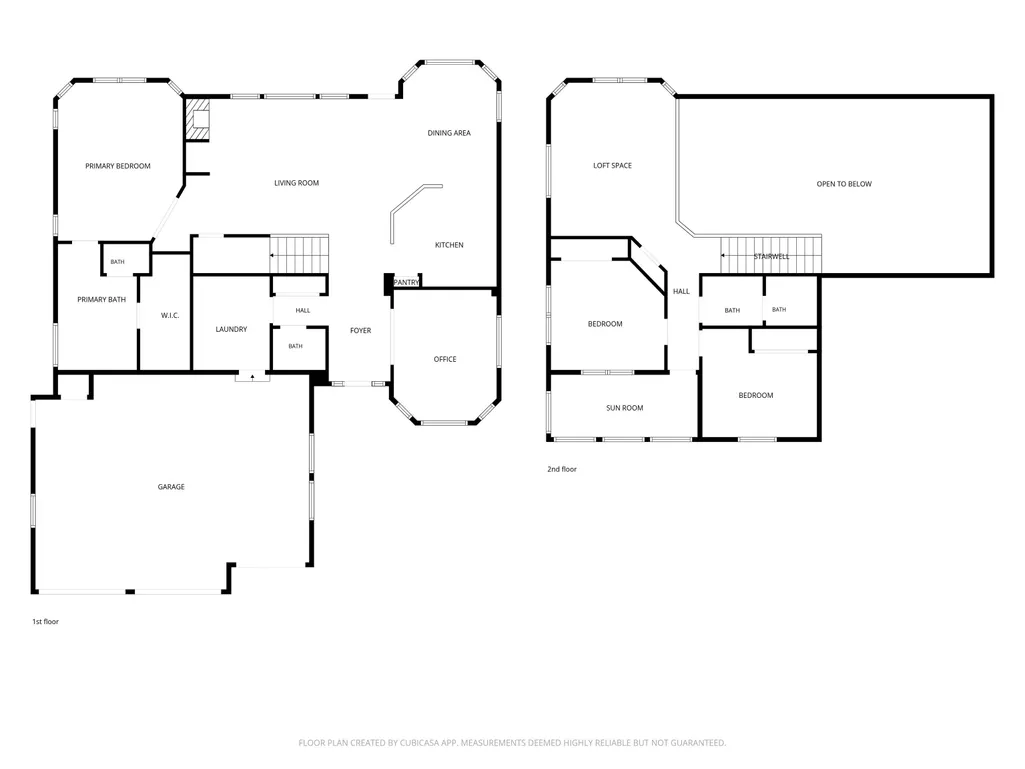
Welcome to 388 Cascada Drive in the highly sought-after Vista Del Canon neighborhood - and let me tell you, this one has a lot to love! From the moment you pull up, the Monument views are simply INCREDIBLE - the kind of backdrop that makes every single day feel like a vacation! This home offers over 2,400 square feet of beautifully designed living space, and the layout works PERFECTLY for how people actually live. Step inside to an open living, kitchen, and dining area that flows effortlessly - vaulted ceilings, tons of natural light, and a gas fireplace that ties it all together! The kitchen comes with an oversized island, plenty of counter space, and a layout built for real entertaining. There's also a dedicated office right off the main level with more of those stunning views! The primary suite is tucked away on the main floor for ultimate privacy, featuring a substantial 5-piece en-suite bath and a walk-in closet! Upstairs, you'll find a fantastic loft space with incredible flexibility — game room, media space, second living area, you name it! Two additional bedrooms and a full bath round out the upper level, PLUS a reimagined balcony that's been transformed into a cozy sitting and sun room - the perfect spot to catch those Monument views with your morning coffee! Outside is where this home truly shines. The backyard is IMMACULATE, with an open patio space, raised garden beds, and mature landscaping that makes the whole yard feel like your own retreat! And let's not forget the three-car garage AND a newer roof - because peace of mind matters just as much as pretty finishes! This home checks the boxes - location, space, style, and updates! Homes like this don't last. Call today and let's get you inside!
| Elementary School | Middle School | High School |
|---|---|---|
| Wingate Elementary School | Redlands Middle School | Grand Junction High School |
| Price History | |
|---|---|
| 9/4/2026 | Listed $799,000 |
General Features
| Sewer | Connected |
|---|---|
| Heating | Baseboard,Fireplace(s),Hot Water |
| Cooling | Evaporative Cooling |
| Roof | Asphalt,Composition |
| Appliances | Dryer,Dishwasher,Disposal,Gas Oven,Gas Range,Microwave,Refrigerator,Washer |
| HOA Fee | 1050 |
| Garage Spaces | 3 |
| Association Fee Includes | Common Area Maintenance,Sprinkler |
| Patio/Porch Features | Covered,Open,Patio |
| Architectural Style | Two Story |
| Construction Materials | Stucco,Wood Frame |
| Year Built | 2000 |
| Stories Count | 2 |
| Levels | Two |
| Property Subtype | Single Family Residence |
| Current Use | Residential,Single Family |
| Elevation | 4650 |
| Accessibility | None,Low Threshold Shower |
| Assoc Fee Paid Per | Annually |
| County | Mesa |
| Property Type | Residential |
| HOA | true |
| Attached Garage | true |
| Subdivision Name | Vista Del Canon |
| Facing Direction | West |
| Garage Y/N | true |
| Status | Active |
| Directions | From S Camp turn onto Standing Rock Dr. Turn Left onto Granit Falls Way, Turn Left onto Cascada. |
| ModificationTimestamp | 2026-09-16T17:55:20.430-00:00 |
| High School | Grand Junction |
| City | Grand Junction |
| Zoning Description | PUD |
| MLS Area | Redlands |
| Elementary School | Wingate |
| Land Lease Y/N | false |
| Middle/Junior High School | Redlands |
| Virtual Tour | https://www.youtube.com/watch?v=MpPyJJ4DYjY |
| Standard Status | Active |
| Property Sub Type Additional | Single Family Residence |
| PostalCity | Grand Junction |
Interior Features
| Interior Amenities | Ceiling Fan(s),Garden Tub/Roman Tub,Laminate Counters,Main Level Primary,Pantry,Sound System,Vaulted Ceiling(s),Walk-In Closet(s),Walk-In Shower,Wired for Sound,Window Treatments,Loft,Programmable Thermostat,Sun Room |
|---|---|
| Basement | Crawl Space |
| Flooring | Carpet,Tile |
| Fireplace Features | Gas Log,Living Room |
| Air Conditioning Y/N | true |
| Heating Y/N | true |
| Window Features | Window Coverings |
| Fireplace Y/N | true |
| Laundry Features | Laundry Room,Washer Hookup,Dryer Hookup |
| Total Bedrooms | 3 |
| Total Baths | 3 |
Exterior Features
| Exterior Amenities | Sprinkler/Irrigation |
|---|---|
| Fencing | Picket |
| Parking Features | Attached,Garage,Garage Door Opener |
| Lot Features | Landscaped,Mature Trees,Sprinkler System |
| Water Source | Public |
| Building Area Total | 2425 |
| Lot Dimensions | 125x168 |
| Lot Size Acres | 0.34 |
| Road Surface Type | Paved |
| Lot Size Source | Assessor |
| Road Frontage Type | County Road |
Amenities
- Foreclosure
- Views
- Short Sale
- New Construction
- Adult 55+
- Lease To Own
- No HOA Fees
- Furnished
- Primary On Main
- Air Conditioning
- Seller Finance
- Green
- Fixer Upper
- Horse
- Golf
- Fireplace
- Deck
- Garage
- Basement
- Pool
Property vs Single Family Average in 81507
Price
Year Built
 Aspen/Glenwood Springs MLS, Inc. ALL RIGHTS RESERVED WORLDWIDE. No part of this publication may be reproduced, adapted, translated, stored in a retrieval system or transmitted in any form or by any means, electronic, mechanical, photocopying, recording, or otherwise, without the prior written consent of the Aspen/Glenwood Springs MLS, Inc.
Aspen/Glenwood Springs MLS, Inc. Copyright ©2026 All rights reserved.
Last Updated: September 21, 2026 4:04 AM UTC
Aspen/Glenwood Springs MLS, Inc. ALL RIGHTS RESERVED WORLDWIDE. No part of this publication may be reproduced, adapted, translated, stored in a retrieval system or transmitted in any form or by any means, electronic, mechanical, photocopying, recording, or otherwise, without the prior written consent of the Aspen/Glenwood Springs MLS, Inc.
Aspen/Glenwood Springs MLS, Inc. Copyright ©2026 All rights reserved.
Last Updated: September 21, 2026 4:04 AM UTC
 Grand Junction Area Realtor Association® All information deemed reliable but not guaranteed. All properties are subject to prior sale, change or withdrawal. Neither listing broker(s) or information provider(s) shall be responsible for any typographical errors, misinformation, misprints and shall be held totally harmless. Listing(s) information is provided for consumer's personal, non-commercial use and may not be used for any purpose other than to identify prospective properties consumers may
