












Address
514 Riverview Drive, Grand Junction, CO
Price
$ 795,000
Property Attributes
- MLS#20264539
- TypeSingle Family
- Listing Status Pending
- CountyMesa
- CityGrand Junction
- AreaRedlands
- NeighborhoodRio Vista
- Zip81507
- Style
- Year Built1972
- Price$ 795,000
- Bedrooms5
- Full Bathrooms3
- Half Bathrooms0
- Sqr Footage3347
- Lot Size0.85 Acres
Data Source:
Grand Junction Area REALTOR® Association
Property Description
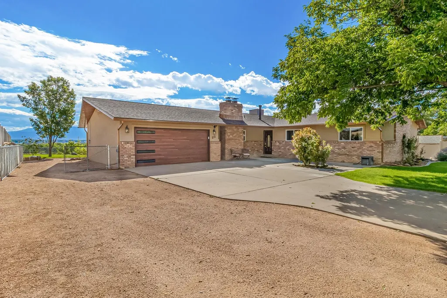
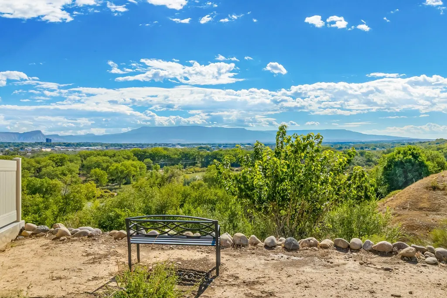
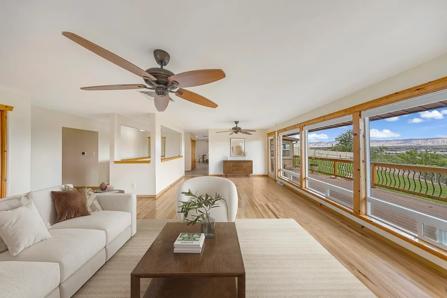
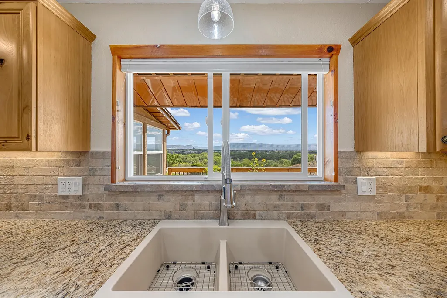
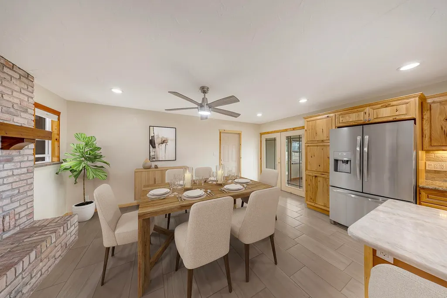
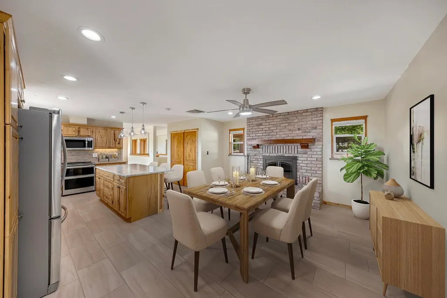
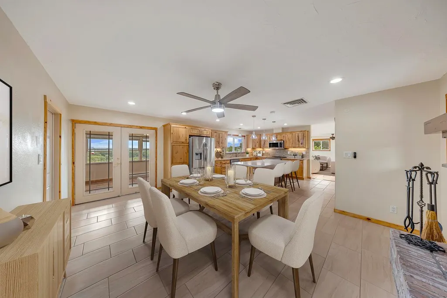
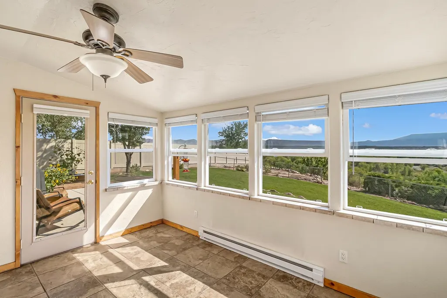
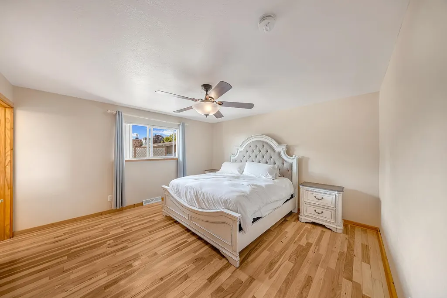
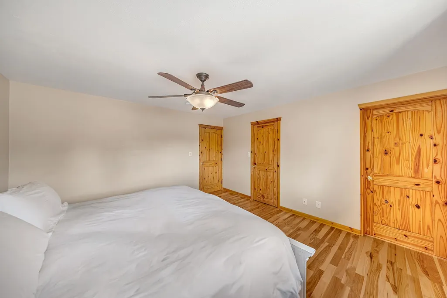
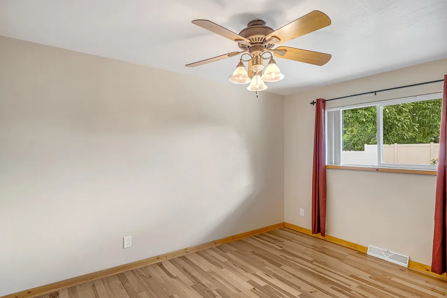
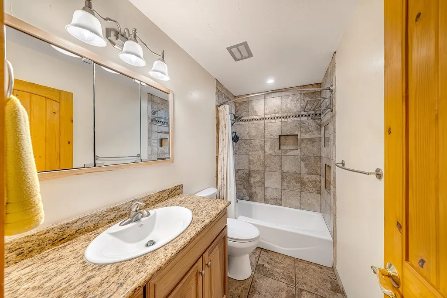
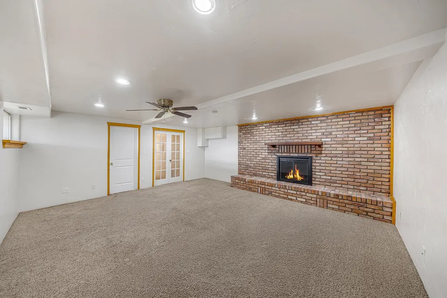
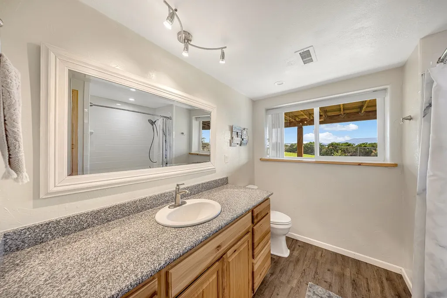
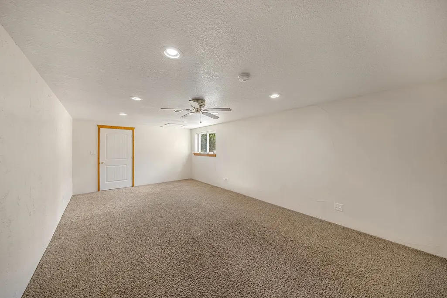
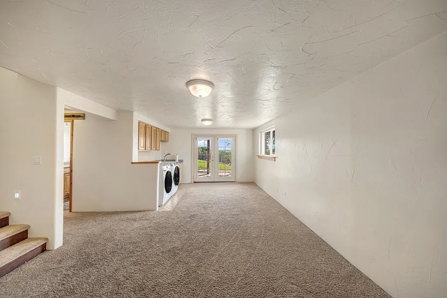
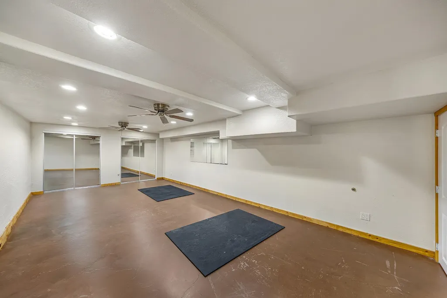
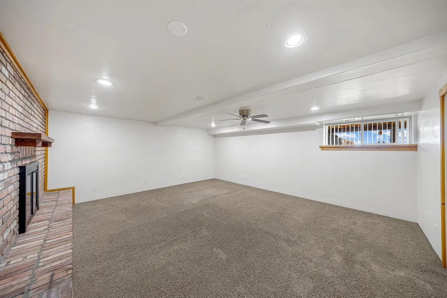
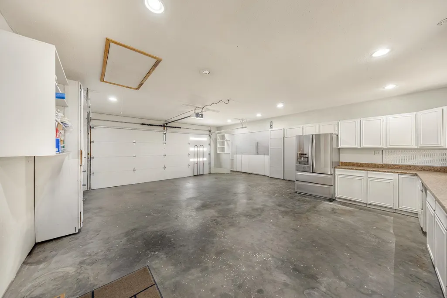
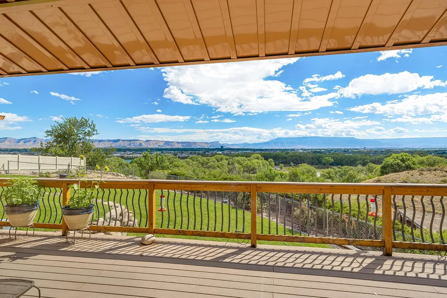
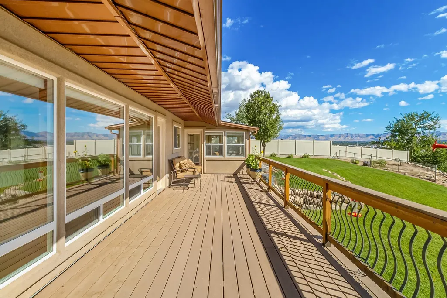
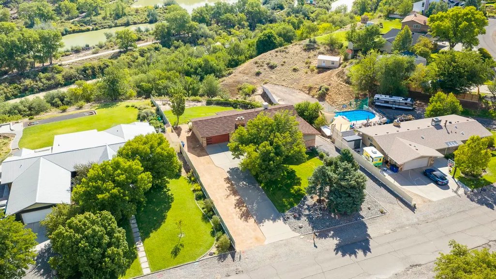
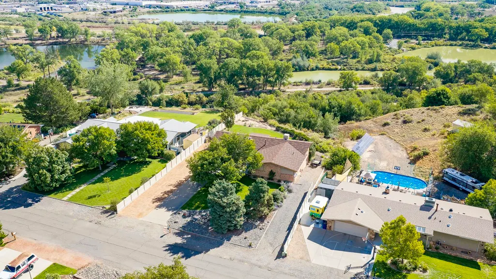
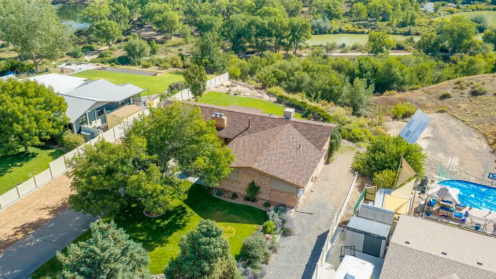
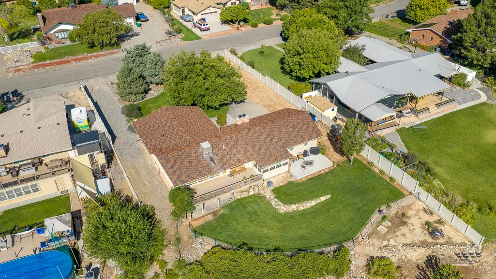
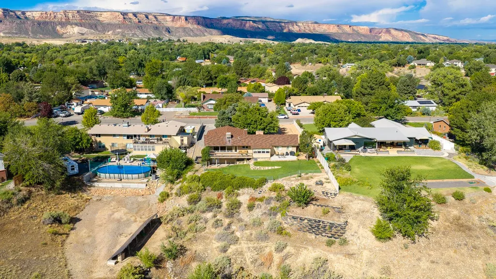
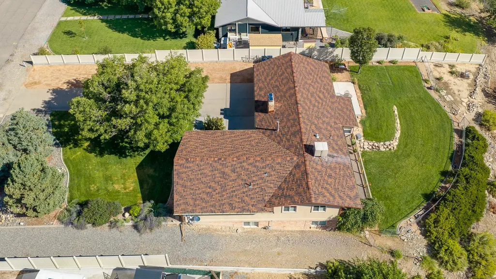
Panoramic Bookcliff, Mt Garfield and Valley views • Multiple living areas • Covered deck and walk-out basement on nearly an acre! Perched to capture sweeping views of the Grand Valley, this Redlands area home offers space to spread out both inside and outdoors. Floor-to-ceiling windows across the main living room frame the view and fill the space with natural light, while wide-plank hardwood floors run throughout the main level living areas and bedrooms. The kitchen is open and generously sized, featuring solid wood cabinetry, granite countertops, a large center island, stainless steel appliances, and tile backsplash — all opening to an adjoining dining and living space. and completely updated. A separate enclosed porch off the kitchen adds a sunlit, three-season sitting area with wraparound windows overlooking the backyard and distant mountains, ideal as a reading nook, home office, or additional dining space that you can enjoy year round. The main level primary suite features a walk-in closet and and a primary bathroom with a granite-topped vanity. A covered upper deck extends off the main living area, offering a shaded outdoor spot to take in the views, while the backyard is fully landscaped and has a stacked-stone retaining wall along a sloped, grassy lot. Down below, a walk-out basement level adds substantial additional living space, including a family room with a brick wood-burning fireplace that could easily be used as a bedroom, a spacious guest suite and a large flex/bonus room (currently used as a home gym), and private access via French doors leading out to the lower patio — well suited for a second living area, or easily converted to multigenerational living. Additional features include a NEW roof in 2025, two-car garage, RV parking along both sides of the property and full front landscaping with river rock beds. A full 3D walkthrough tour is available for a complete view of the layout and flow. Located in the Redlands area of Grand Junction, the home offers easy access to the Colorado National Monument, the Lunch Loops trail system, and the Colorado Riverfront Trail, with downtown Grand Junction a short drive away.
| Elementary School | Middle School | High School |
|---|---|---|
| Broadway Elementary School | Redlands Middle School | Grand Junction High School |
| Price History | |
|---|---|
| 9/9/2026 | Listed $795,000 |
General Features
| Sewer | Connected |
|---|---|
| Heating | Forced Air |
| Cooling | Evaporative Cooling |
| Roof | Asphalt,Composition |
| Appliances | Dryer,Dishwasher,Electric Oven,Electric Range,Disposal,Microwave,Refrigerator,Washer |
| HOA Fee | 225 |
| Garage Spaces | 2 |
| Association Fee Includes | None |
| Patio/Porch Features | Covered,Deck,Open,Patio |
| Architectural Style | Ranch |
| Construction Materials | Brick,Stucco,Wood Frame |
| Year Built | 1972 |
| Property Subtype | Single Family Residence |
| Current Use | Residential,Single Family |
| Elevation | 4650 |
| Accessibility | None |
| Assoc Fee Paid Per | Annually |
| County | Mesa |
| Property Type | Residential |
| HOA | false |
| Attached Garage | true |
| Subdivision Name | Rio Vista |
| Facing Direction | South |
| Garage Y/N | true |
| Status | Pending |
| Directions | FROM BROADWAY (HWY 340) - NORTH ON VISTA GRANDE RD - EAST ON E RD - NORTH ON RIVERVIEW RD TO PROPERTY |
| ModificationTimestamp | 2026-09-12T20:52:58.230-00:00 |
| High School | Grand Junction |
| City | Grand Junction |
| Zoning Description | RSF |
| MLS Area | Redlands |
| Elementary School | Broadway |
| Land Lease Y/N | false |
| Middle/Junior High School | Redlands |
| Virtual Tour | https://my.matterport.com/show/?m=2UXpPTAnxPv&brand=0 |
| Standard Status | Pending |
| Virtual Tour | https://514-riverview-drive.theagencygrandjunction.com |
| Property Sub Type Additional | Single Family Residence |
| PostalCity | Grand Junction |
| Year Built Effective | 2020 |
Interior Features
| Interior Amenities | Ceiling Fan(s),Granite Counters,Kitchen/Dining Combo,Main Level Primary,Pantry,Walk-In Closet(s),Window Treatments |
|---|---|
| Basement | Finished,Walk-Out Access |
| Flooring | Carpet,Hardwood,Tile |
| Fireplace Features | Family Room,Wood Burning |
| Basement (Y/N) | true |
| Air Conditioning Y/N | true |
| Heating Y/N | true |
| Window Features | Window Coverings |
| Fireplace Y/N | true |
| Laundry Features | Laundry Room |
| Total Bedrooms | 5 |
| Total Baths | 3 |
Exterior Features
| Exterior Amenities | Sprinkler/Irrigation |
|---|---|
| Fencing | Chain Link |
| Parking Features | Attached,Garage,Garage Door Opener,RV Access/Parking |
| Lot Features | Landscaped,Other,See Remarks,Sprinkler System |
| Water Source | Public |
| Building Area Total | 3347 |
| Lot Dimensions | 345X100X399X97 |
| Lot Size Acres | 0.85 |
| Road Surface Type | Paved |
| Lot Size Source | Assessor |
| Road Frontage Type | City Street |
Amenities
- Foreclosure
- Views
- Short Sale
- New Construction
- Adult 55+
- Lease To Own
- No HOA Fees
- Furnished
- Primary On Main
- Air Conditioning
- Seller Finance
- Green
- Fixer Upper
- Horse
- Golf
- Fireplace
- Deck
- Garage
- Basement
- Pool
Property vs Single Family Average in 81507
Price
Year Built
 Aspen/Glenwood Springs MLS, Inc. ALL RIGHTS RESERVED WORLDWIDE. No part of this publication may be reproduced, adapted, translated, stored in a retrieval system or transmitted in any form or by any means, electronic, mechanical, photocopying, recording, or otherwise, without the prior written consent of the Aspen/Glenwood Springs MLS, Inc.
Aspen/Glenwood Springs MLS, Inc. Copyright ©2026 All rights reserved.
Last Updated: September 21, 2026 4:04 AM UTC
Aspen/Glenwood Springs MLS, Inc. ALL RIGHTS RESERVED WORLDWIDE. No part of this publication may be reproduced, adapted, translated, stored in a retrieval system or transmitted in any form or by any means, electronic, mechanical, photocopying, recording, or otherwise, without the prior written consent of the Aspen/Glenwood Springs MLS, Inc.
Aspen/Glenwood Springs MLS, Inc. Copyright ©2026 All rights reserved.
Last Updated: September 21, 2026 4:04 AM UTC
 Grand Junction Area Realtor Association® All information deemed reliable but not guaranteed. All properties are subject to prior sale, change or withdrawal. Neither listing broker(s) or information provider(s) shall be responsible for any typographical errors, misinformation, misprints and shall be held totally harmless. Listing(s) information is provided for consumer's personal, non-commercial use and may not be used for any purpose other than to identify prospective properties consumers may
