








Address
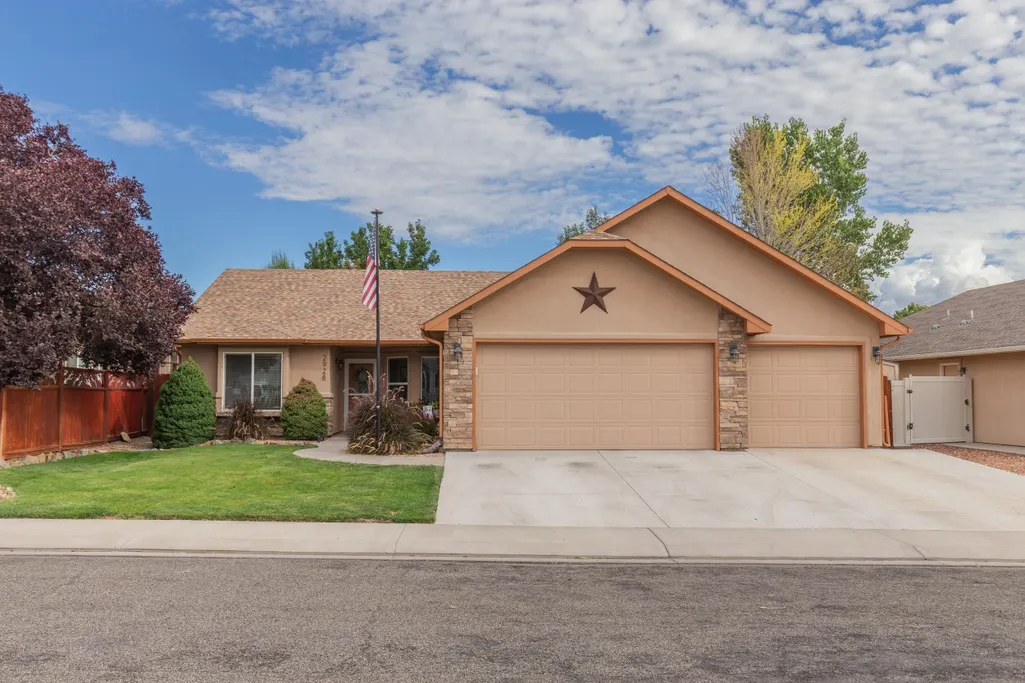
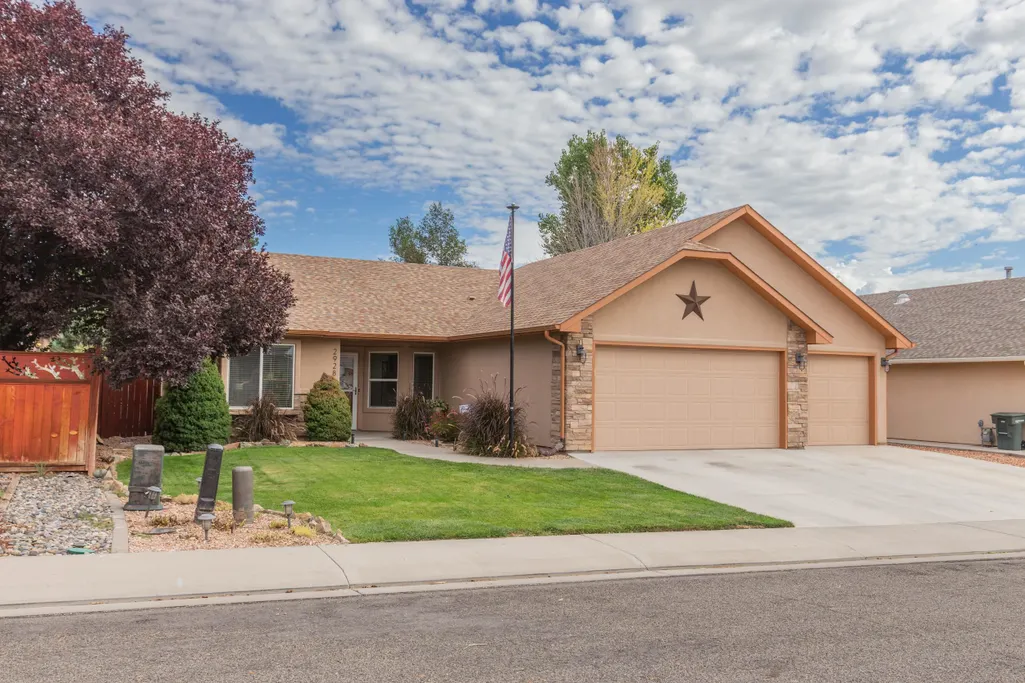
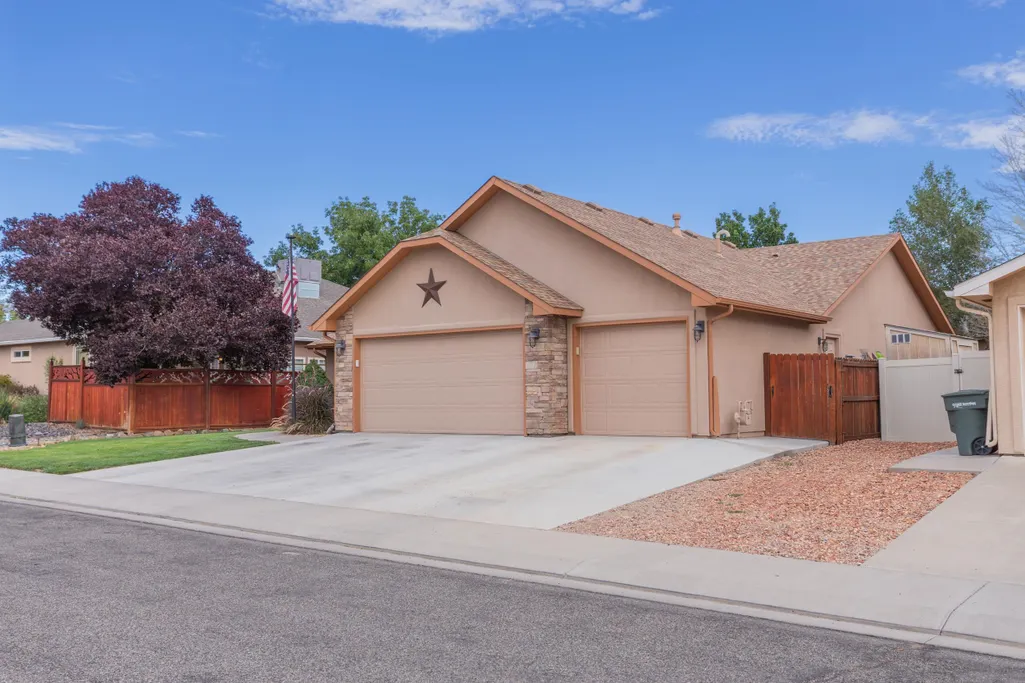
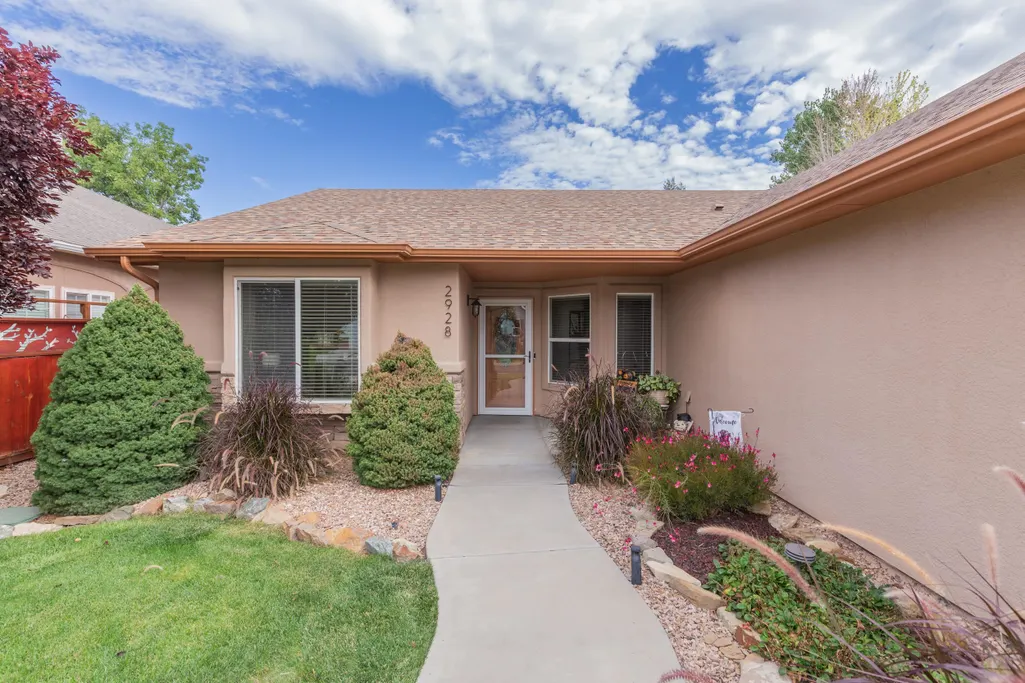
2928 Sylvia Lane, Grand Junction, CO
Price
$ 469,900
Property Attributes
- MLS#20264637
- TypeSingle Family
- Listing Status Active
- CountyMesa
- CityGrand Junction
- AreaNE Grand Junction
- NeighborhoodForrest Estates
- Zip81504
- Style
- Year Built2005
- Price$ 469,900
- Bedrooms4
- Full Bathrooms2
- Half Bathrooms0
- Sqr Footage1784
- Lot Size0.16 Acres
Data Source:
Grand Junction Area REALTOR® Association
Property Description
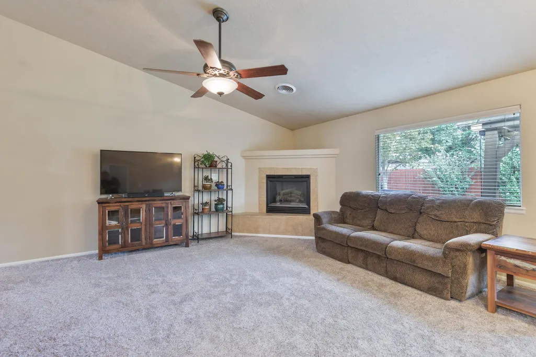
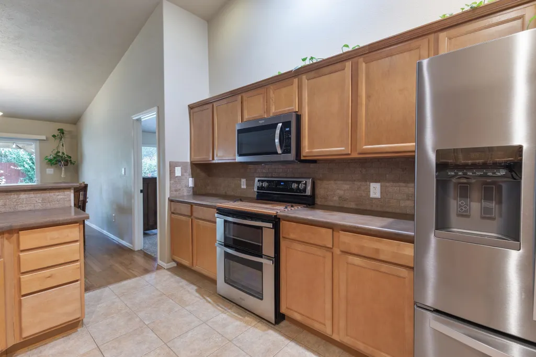
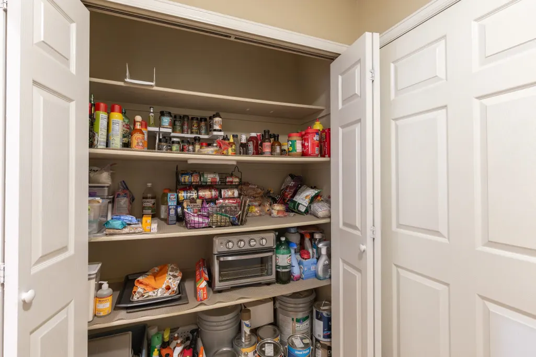
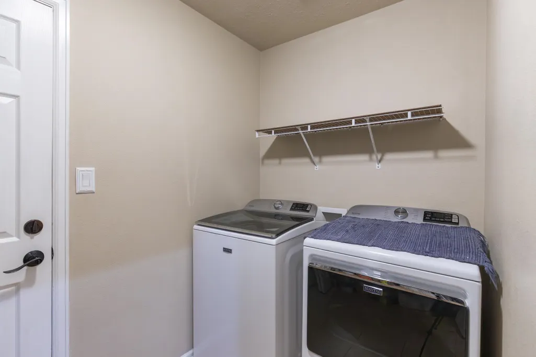
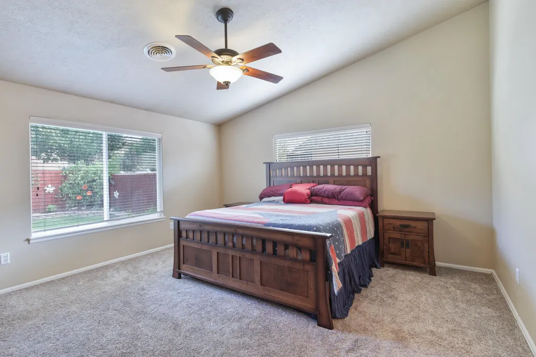
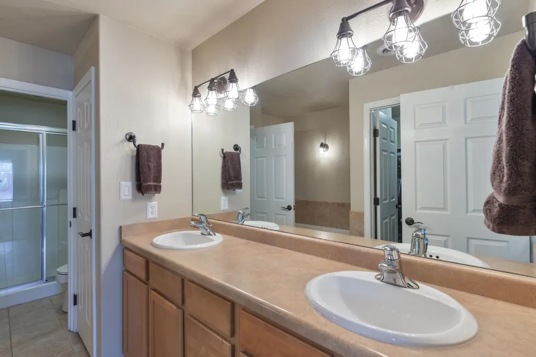
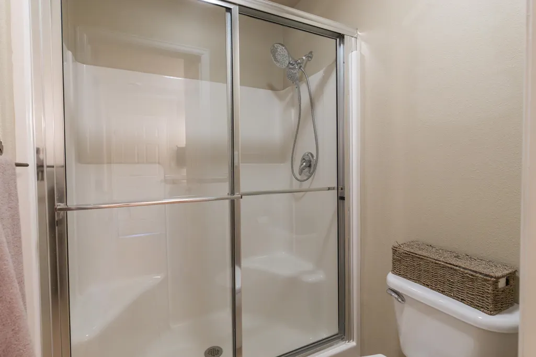
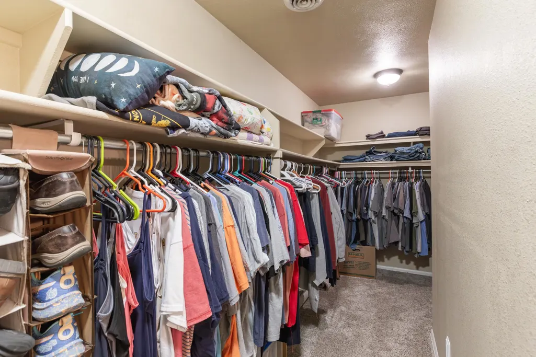
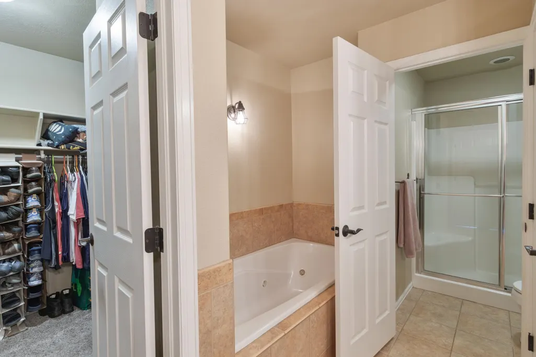
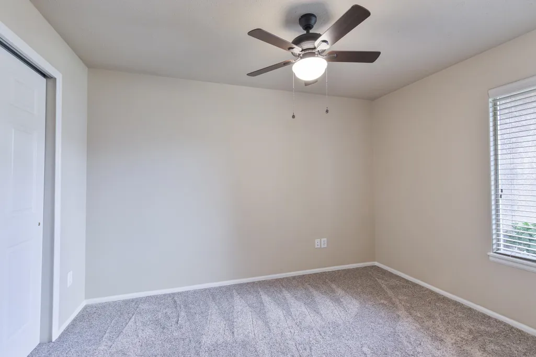
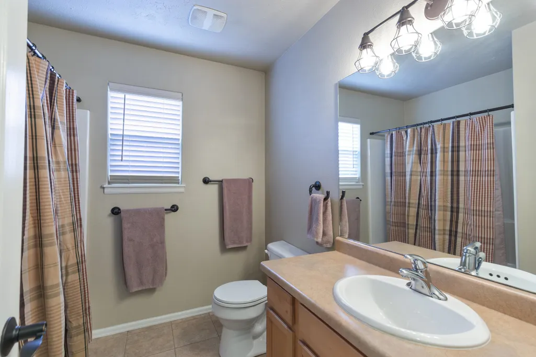
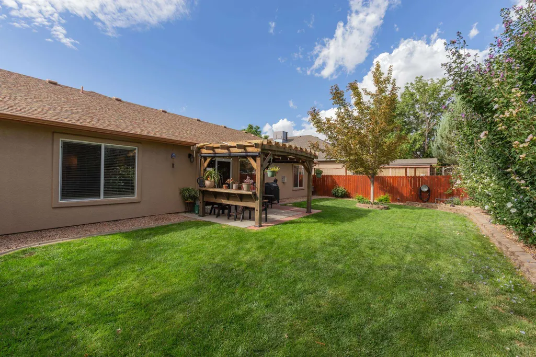
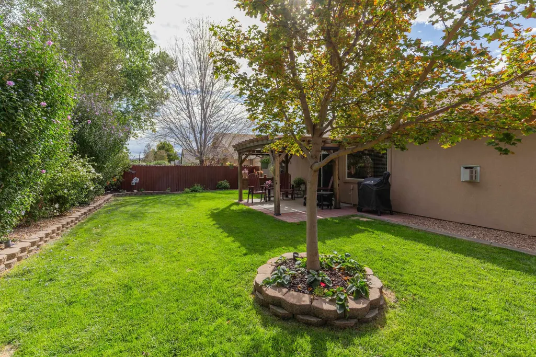
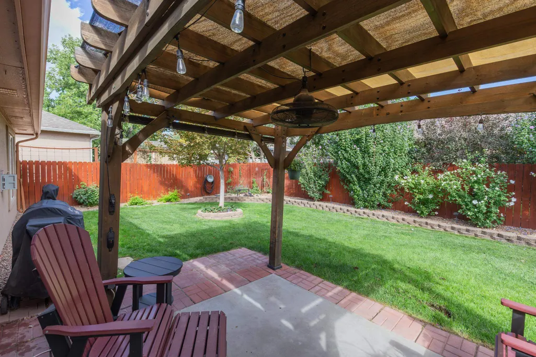
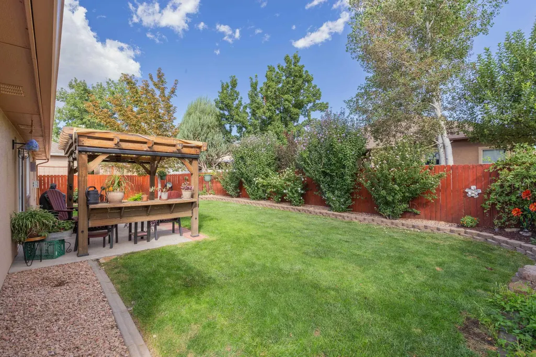
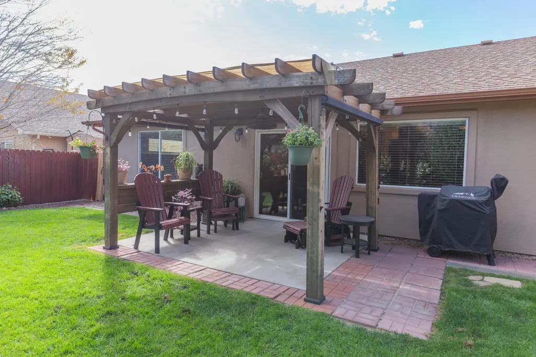
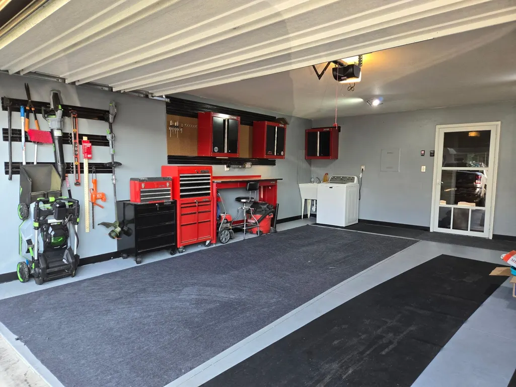
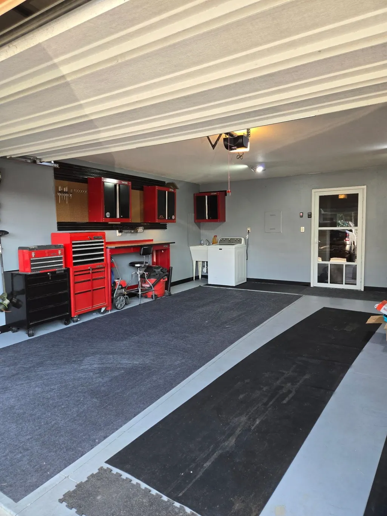
If you love relaxing out back, this is the home for you! Before we get there, let's take a look inside. Step through the front door of this ranch-style home and you'll find a bedroom to your left with double doors. With its closet, it's a true bedroom, but it would also make an excellent office or den. On the other side are two large bedrooms with a full bathroom in-between. Continue into the spacious living room featuring a ceiling fan, cozy gas fireplace, and decorative display shelving. The open-concept layout flows nicely into the dining area and kitchen, creating a bright and inviting space for everyday living or entertaining. The dining area offers plenty of room, while the kitchen features matching appliances, a double oven, and an abundance of cabinet space. Just off the kitchen, you'll find a pantry with extensive shelving, along with the laundry area conveniently located on the opposite side just before entering the garage. And wait until you see the primary bedroom and closet! The bedroom is generous in size and the closet, well, it's amazing! It's big and wraps around, giving you an incredible amount of space for clothes, shoes, storage bins, and all those extras we never seem to have room for. The bathroom features a jetted tub and separate shower. Throughout the home you'll appreciate the care that's been taken, including brand-new ceiling fans in every bedroom, a driveway replaced just four years ago, a rebuilt irrigation pump, and wood flooring in the attic for additional storage. Now for the best part! Head outside and unwind in the backyard, the perfect place to sit back, relax, and enjoy the outdoors with a covered patio, lights, and complete privacy. This home has been lovingly maintained, and there are simply too many features to list. It's truly a must-see! All information is deemed reliable but not guaranteed. Buyers should verify all information, including measurements.
| Elementary School | Middle School | High School |
|---|---|---|
| Thunder MT Elementary School | Bookcliff Middle School | Central High School |
| Price History | |
|---|---|
| 9/15/2026 | Listed $469,900 |
General Features
| Sewer | Connected |
|---|---|
| Heating | Forced Air |
| Cooling | Central Air |
| Roof | Asphalt,Composition |
| Appliances | Double Oven,Dryer,Dishwasher,Electric Cooktop,Disposal,Microwave,Refrigerator,Washer |
| HOA Fee | 75 |
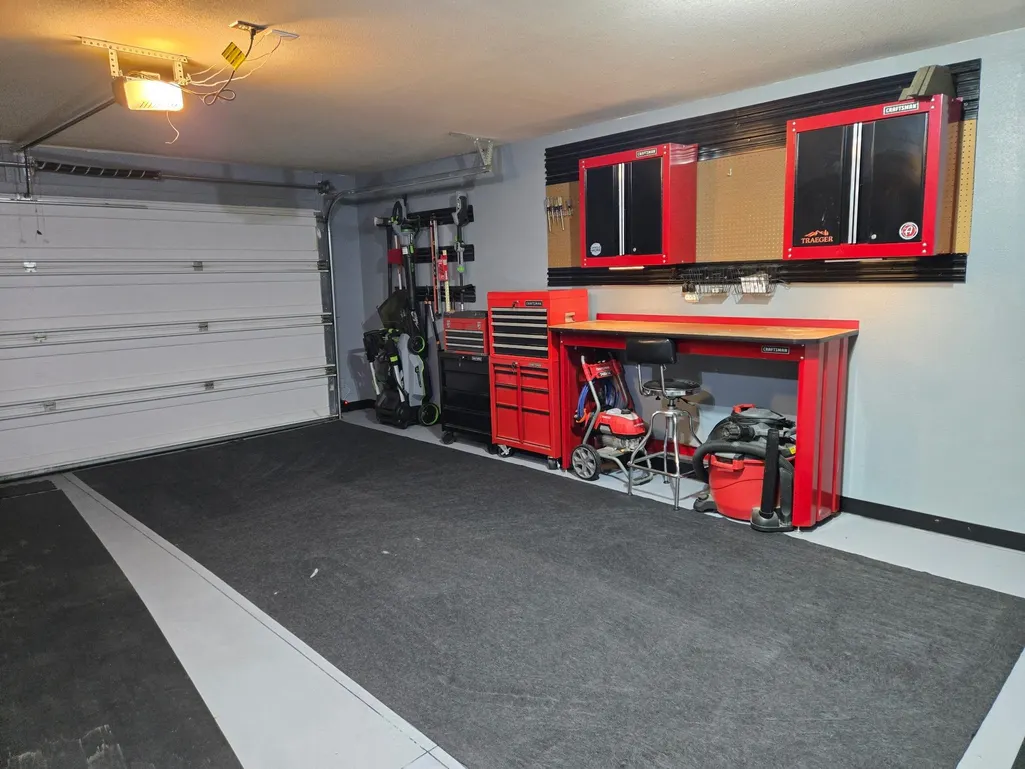
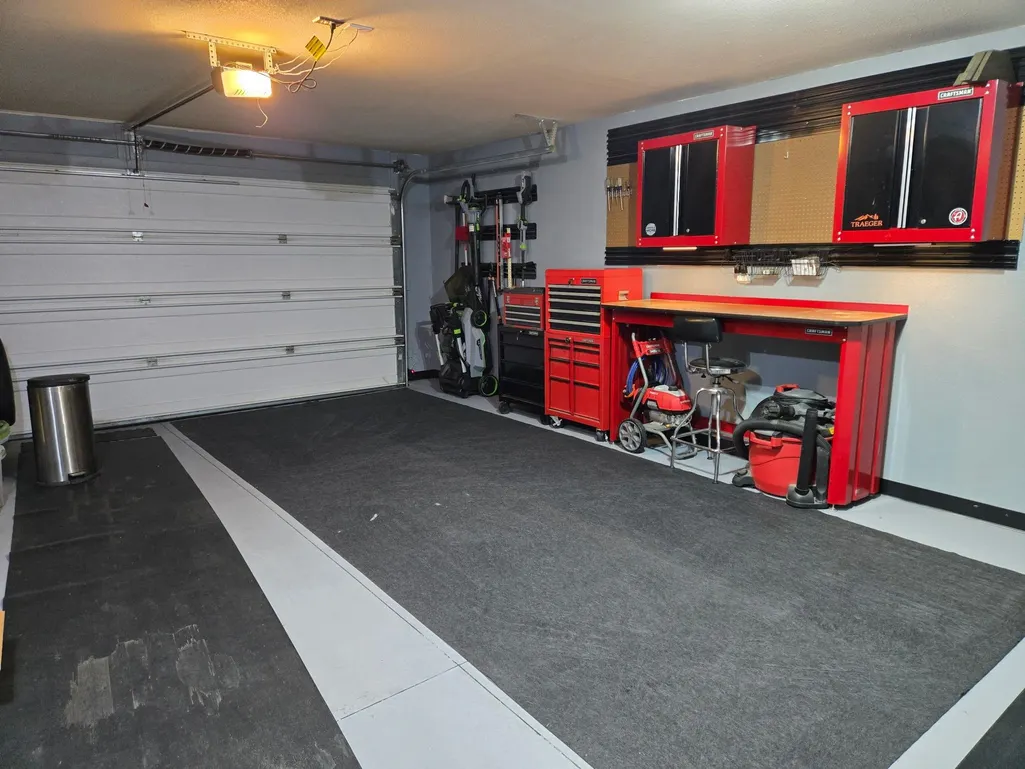
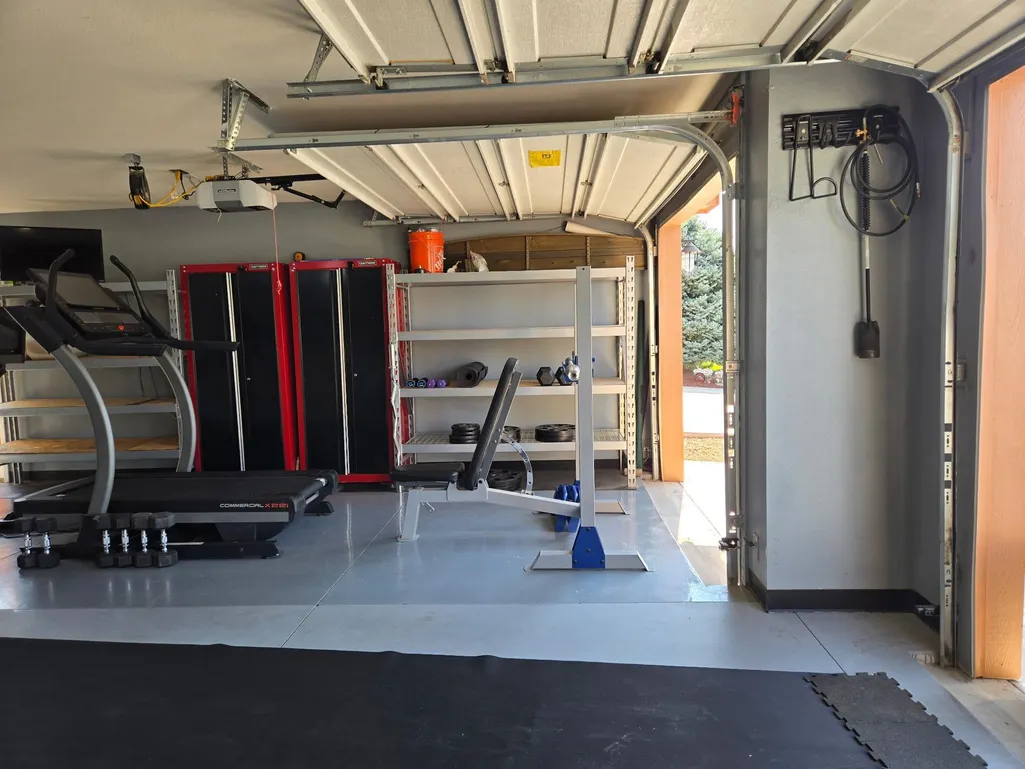
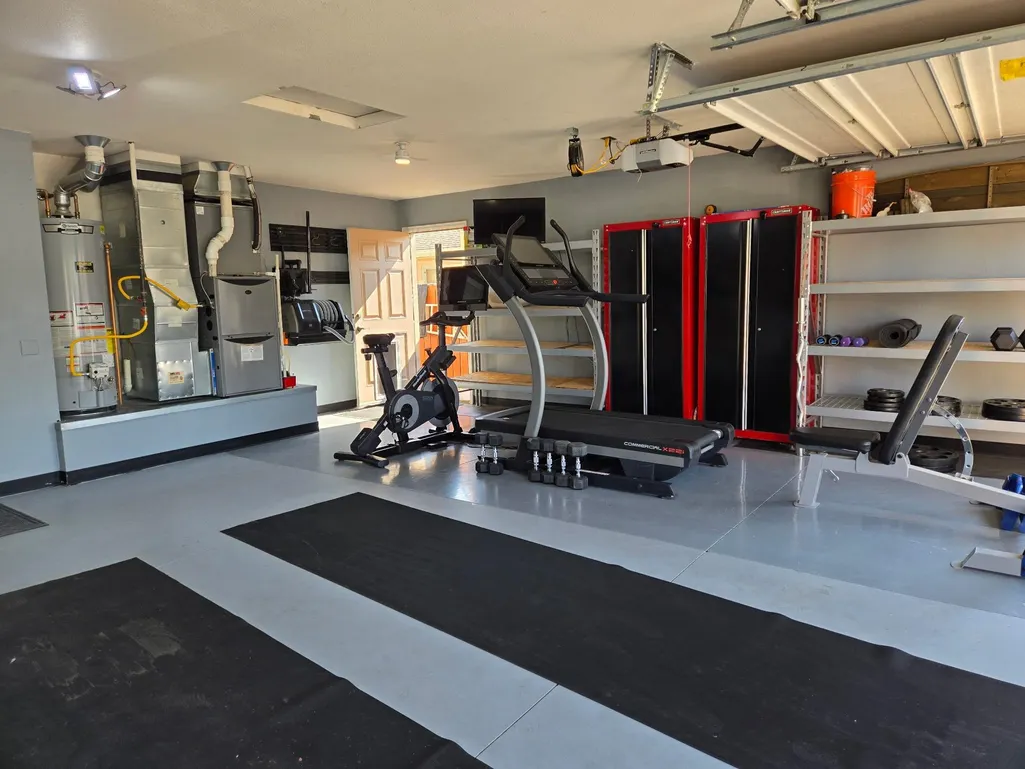
| Garage Spaces | 3 |
| Association Fee Includes | None |
| Patio/Porch Features | Covered,Patio |
| Architectural Style | Ranch |
| Construction Materials | Stucco,Wood Frame |
| Year Built | 2005 |
| Stories Count | 1 |
| Property Subtype | Single Family Residence |
| Current Use | Residential,Single Family |
| Elevation | 4560 |
| Accessibility | None,Low Threshold Shower |
| Assoc Fee Paid Per | Annually |
| County | Mesa |
| Property Type | Residential |
| HOA | true |
| Attached Garage | true |
| Subdivision Name | Forrest Estates |
| Facing Direction | South |
| Garage Y/N | true |
| Other Structures | Pergola |
| Status | Active |
| Directions | From Patterson, Turn North on 29 3/8 Road, West (left) on F 1/4, North (right) on Sneddon Place, and East (right) on Sylia Lane. |
| ModificationTimestamp | 2026-09-20T23:51:37.797-00:00 |
| High School | Central |
| City | Grand Junction |
| Zoning Description | RL-5 |
| MLS Area | NE Grand Junction |
| Elementary School | Thunder MT |
| Land Lease Y/N | false |
| Middle/Junior High School | Bookcliff |
| Standard Status | Active |
| Property Sub Type Additional | Single Family Residence |
| PostalCity | Grand Junction |
Interior Features
| Interior Amenities | Ceiling Fan(s),Laminate Counters,Main Level Primary,Pantry,Vaulted Ceiling(s),Walk-In Closet(s),Walk-In Shower,Window Treatments |
|---|---|
| Flooring | Carpet,Hardwood,Tile |
| Fireplace Features | Gas Log |
| Air Conditioning Y/N | true |
| Heating Y/N | true |
| Window Features | Window Coverings |
| Fireplace Y/N | true |
| Laundry Features | In Mud Room |
| Total Bedrooms | 4 |
| Total Baths | 2 |
Exterior Features
| Exterior Amenities | Sprinkler/Irrigation |
|---|---|
| Fencing | Privacy |
| Parking Features | Attached,Garage,Garage Door Opener |
| Lot Features | Cleared,Landscaped,Sprinkler System |
| Water Source | Public |
| Foundation Details | Slab |
| Building Area Total | 1784 |
| Lot Dimensions | Assessor |
| Lot Size Acres | 0.16 |
| Lot Size Source | Assessor |
| Road Frontage Type | City Street |
Amenities
- Foreclosure
- Views
- Short Sale
- New Construction
- Adult 55+
- Lease To Own
- No HOA Fees
- Furnished
- Primary On Main
- Air Conditioning
- Seller Finance
- Green
- Fixer Upper
- Horse
- Golf
- Fireplace
- Deck
- Garage
- Basement
- Pool
Property vs Single Family Average in 81504
Price
Year Built
 Aspen/Glenwood Springs MLS, Inc. ALL RIGHTS RESERVED WORLDWIDE. No part of this publication may be reproduced, adapted, translated, stored in a retrieval system or transmitted in any form or by any means, electronic, mechanical, photocopying, recording, or otherwise, without the prior written consent of the Aspen/Glenwood Springs MLS, Inc.
Aspen/Glenwood Springs MLS, Inc. Copyright ©2026 All rights reserved.
Last Updated: September 21, 2026 4:04 AM UTC
Aspen/Glenwood Springs MLS, Inc. ALL RIGHTS RESERVED WORLDWIDE. No part of this publication may be reproduced, adapted, translated, stored in a retrieval system or transmitted in any form or by any means, electronic, mechanical, photocopying, recording, or otherwise, without the prior written consent of the Aspen/Glenwood Springs MLS, Inc.
Aspen/Glenwood Springs MLS, Inc. Copyright ©2026 All rights reserved.
Last Updated: September 21, 2026 4:04 AM UTC
 Grand Junction Area Realtor Association® All information deemed reliable but not guaranteed. All properties are subject to prior sale, change or withdrawal. Neither listing broker(s) or information provider(s) shall be responsible for any typographical errors, misinformation, misprints and shall be held totally harmless. Listing(s) information is provided for consumer's personal, non-commercial use and may not be used for any purpose other than to identify prospective properties consumers may
