








Address
227 E Main Street, Aspen, CO
Price
$ 18,245,000
Property Attributes
- MLS#188872
- TypeSingle Family
- Listing Status Active
- CountyPitkin
- CityAspen
- AreaAspen
- NeighborhoodTownsite of Aspen
- Zip81611
- StyleVictorian, Contemporary
- Year Built1888
- Taxes$ 13938
- Price$ 18,245,000
- Bedrooms4
- Full Bathrooms4
- Half Bathrooms2
- Sqr Footage3779
- Lot Size0.07 Acres
Data Source:
Aspen Glenwood Springs MLS (AGSMLS)
Property Description
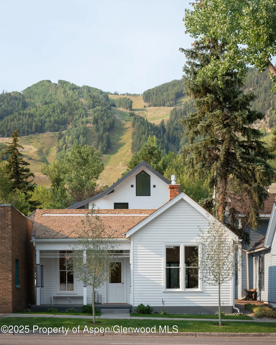
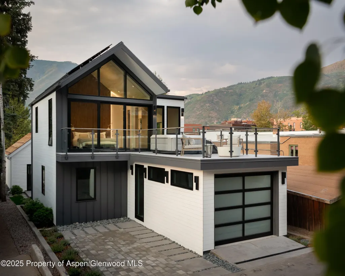
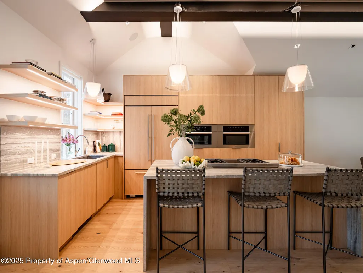
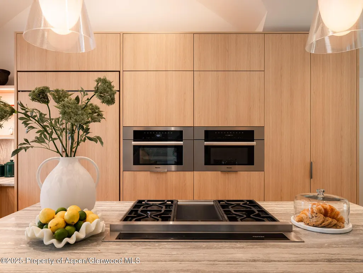
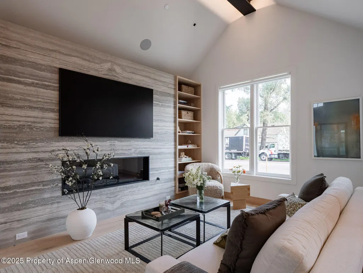
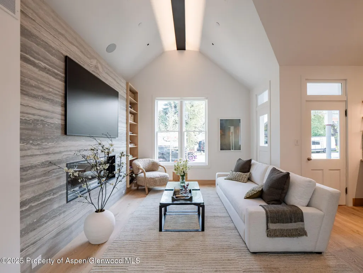
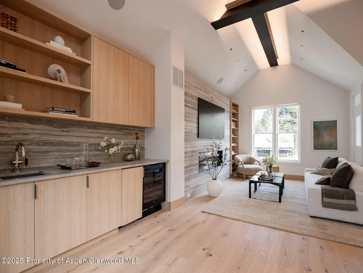
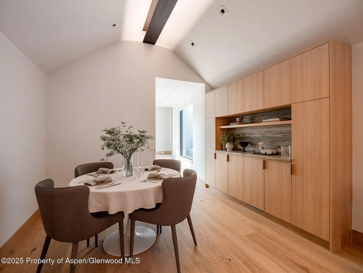
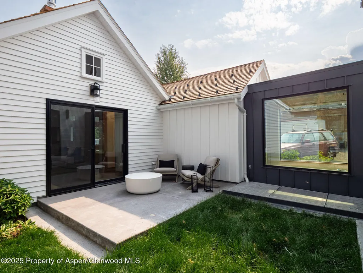
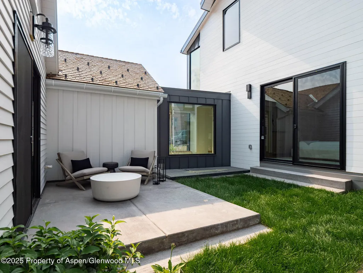
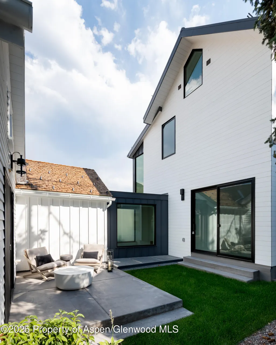
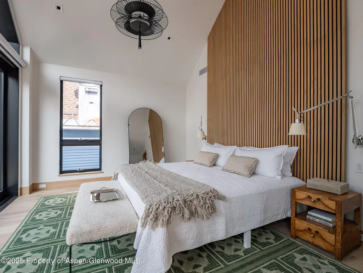
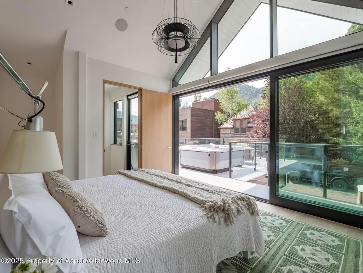
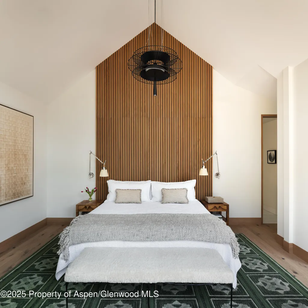
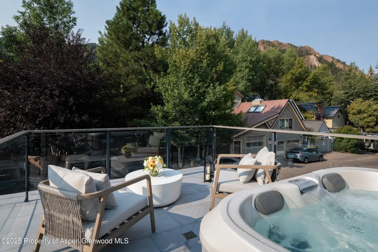
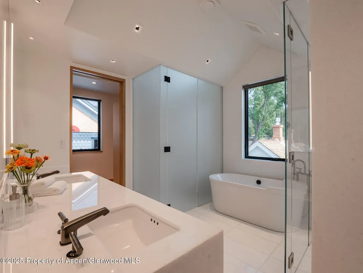
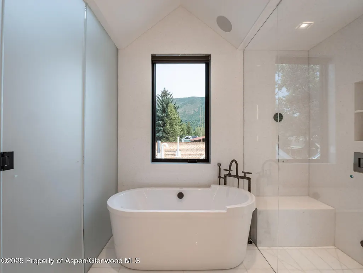
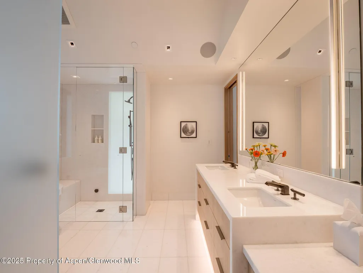
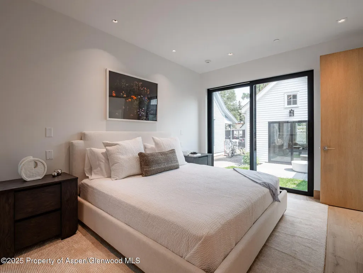
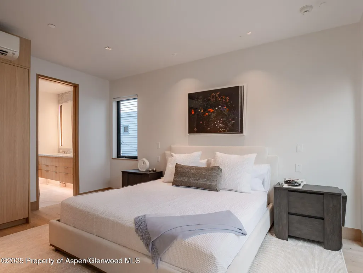
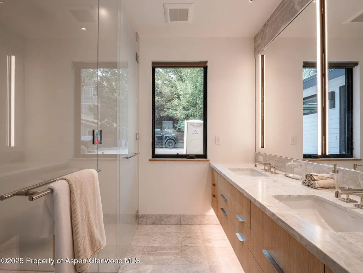
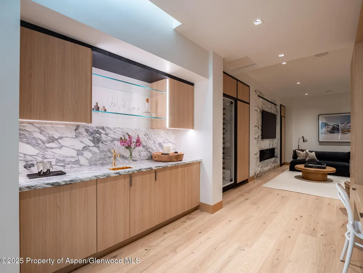
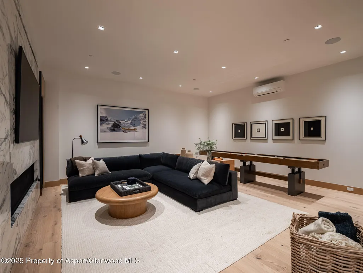
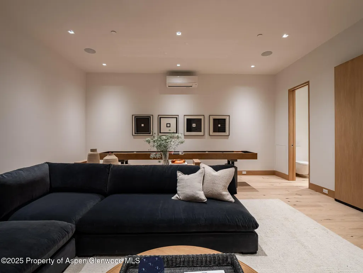
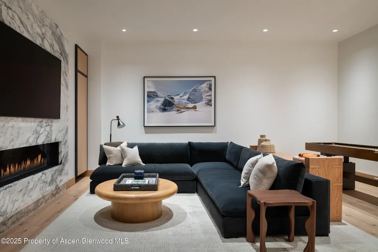
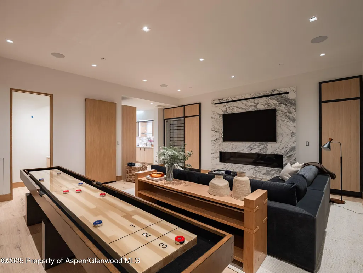
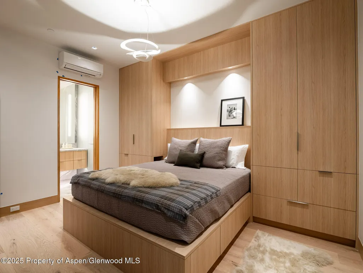
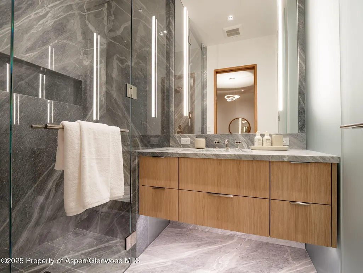
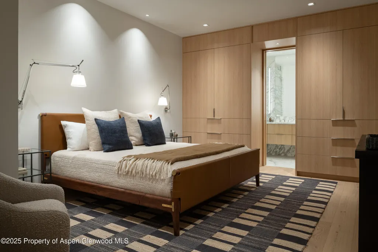
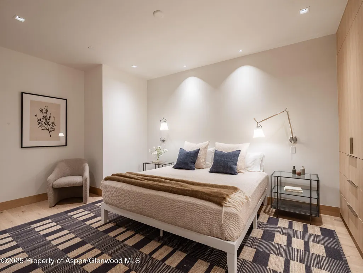
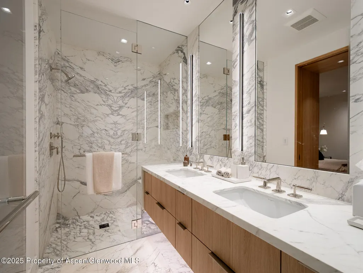
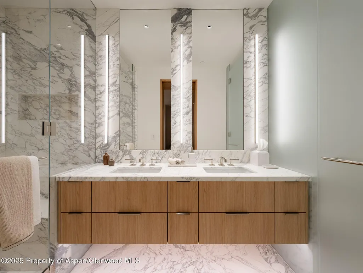
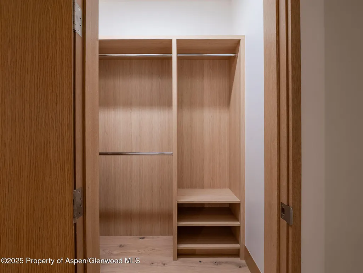
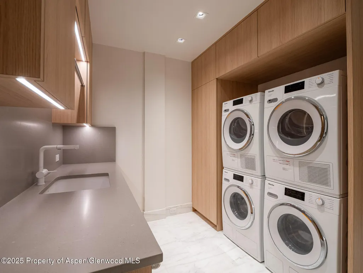
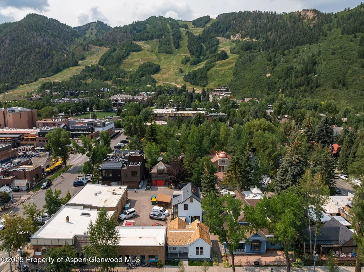
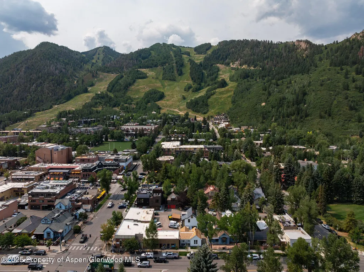
A rare opportunity to own a brand-new, historic single-family home in the heart of Aspen's coveted downtown core. Just east of Explore Booksellers, this timeless residence has been impeccably designed by Kim Raymond Architects and crafted by TREK Builders, blending classic character with the elegance and efficiency of all-new construction. With four bedrooms, four full baths, two powder rooms, a media room, wine wall, bar, and two gas fireplaces, every inch of the home has been thoughtfully laid out to maximize flow, light, and storage. The floor plan includes two guest bedrooms above grade, a quiet interior primary suite with a custom walk-in closet and its own washer and dryer, and abundant natural light with sweeping views in every direction—including Red Mountain, Smuggler, and Ajax. Interiors by Lexi Zavad Interiors bring warmth and sophistication through curated furnishings and bespoke finishes. Outdoor living includes a showstopping rooftop deck and a separate patio with a private hot tub framed by jaw-dropping views of Aspen Mountain. A one-car garage, additional deeded parking space, and no HOA make this offering even more rare. Tucked on a quiet street just steps from world-class dining, shopping, and culture.
| Price History | |
|---|---|
| 4/3/2026 | Listed $18,995,000 |
| 7/14/2026 | 3$18,495,000 |
| 9/1/2026 | 1$18,245,000 |
General Features
| Living Area | 3779 |
|---|---|
| Heating | Radiant,Forced Air |
| Cooling | Central Air,A/C |
| Utilities | Cable Available |
| Roof | Composition,Metal |
| Zoning | Residential |
| Garage Spaces | 1 |
| Architectural Style | Victorian,Contemporary |
| Security Features | Security System |
| Construction Materials | Concrete,Wood Siding,Frame |
| Year Built | 1888 |
| Stories Count | 3 |
| Property Subtype | Single Family Residence |
| Tax Year | 2026 |
| County | Pitkin |
| New Construction | true |
| Property Type | Residential |
| Attached Garage | false |
| Subdivision Name | Townsite of Aspen |
| Facing Direction | South |
| Garage Y/N | true |
| Building Features | Yes |
| Status | Active |
| Directions | Between Explore Booksellers and the bike shop/Grateful Deli |
| City | Aspen |
| MLS Area | Aspen |
| Lot Size Units | Acres |
| Lot Size Square Feet | 3000 |
| Carport Y/N | true |
| Listing Terms | Cash |
| Property Condition | Excellent,New Construction |
| MLS Area Minor | 01-Central Core |
| Standard Status | Active |
Interior Features
| Basement | Finished |
|---|---|
| Furnished Y/N | Furnished |
| Total Fireplaces | 1 |
| Fireplace Features | Gas |
| Air Conditioning Y/N | true |
| Heating Y/N | true |
| Fireplace Y/N | true |
| Above Grade Finished Area | 1720 |
| Laundry Features | Inside |
| Below Grade Finished Area | 2059 |
| Total Baths | 6 |
Exterior Features
| Model | No |
|---|---|
| Parking Features | Assigned |
| Lot Features | Landscaped |
| Water Source | Public |
| Total Parking | 1 |
| Inclusions | Dryer, Freezer, Oven, Refrigerator, Washer, Window Coverings, Water Softener, Range, Microwave, Dishwasher |
| Lot Size Area | 0.07 |
| Foundation Details | Slab |
| Building Area Total | 3779 |
| Lot Size Acres | 0.07 |
Amenities
- Foreclosure
- Views
- Short Sale
- New Construction
- Adult 55+
- Lease To Own
- No HOA Fees
- Furnished
- Primary On Main
- Air Conditioning
- Seller Finance
- Green
- Fixer Upper
- Horse
- Golf
- Fireplace
- Deck
- Garage
- Basement
- Pool
Property vs Single Family Average in 81611
Price
Taxes
Year Built
 Aspen/Glenwood Springs MLS, Inc. ALL RIGHTS RESERVED WORLDWIDE. No part of this publication may be reproduced, adapted, translated, stored in a retrieval system or transmitted in any form or by any means, electronic, mechanical, photocopying, recording, or otherwise, without the prior written consent of the Aspen/Glenwood Springs MLS, Inc.
Aspen/Glenwood Springs MLS, Inc. Copyright ©2026 All rights reserved.
Last Updated: September 21, 2026 4:04 AM UTC
Aspen/Glenwood Springs MLS, Inc. ALL RIGHTS RESERVED WORLDWIDE. No part of this publication may be reproduced, adapted, translated, stored in a retrieval system or transmitted in any form or by any means, electronic, mechanical, photocopying, recording, or otherwise, without the prior written consent of the Aspen/Glenwood Springs MLS, Inc.
Aspen/Glenwood Springs MLS, Inc. Copyright ©2026 All rights reserved.
Last Updated: September 21, 2026 4:04 AM UTC
 Grand Junction Area Realtor Association® All information deemed reliable but not guaranteed. All properties are subject to prior sale, change or withdrawal. Neither listing broker(s) or information provider(s) shall be responsible for any typographical errors, misinformation, misprints and shall be held totally harmless. Listing(s) information is provided for consumer's personal, non-commercial use and may not be used for any purpose other than to identify prospective properties consumers may
