










Address
406 W Smuggler Street, Aspen, CO
Price
$ 11,750,000
Property Attributes
- MLS#190973
- TypeSingle Family
- Listing Status Active
- CountyPitkin
- CityAspen
- AreaAspen
- NeighborhoodTownsite of Aspen
- Zip81611
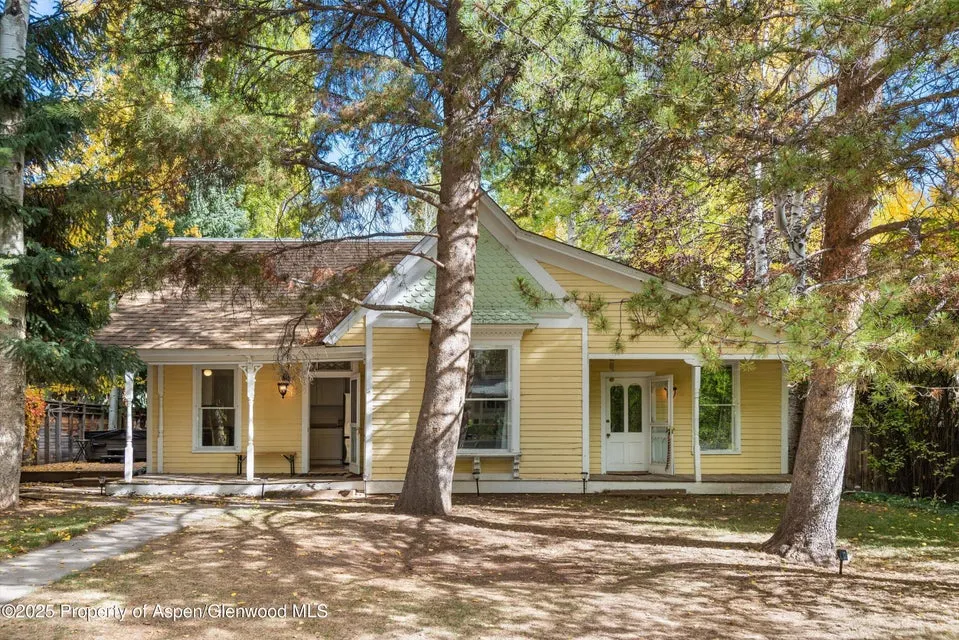
- StyleVictorian
- Year Built1890
- Taxes$ 14404
- Price$ 11,750,000
- Bedrooms4
- Full Bathrooms3
- Half Bathrooms0
- Sqr Footage2649
- Lot Size0.14 Acres
Data Source:
Aspen Glenwood Springs MLS (AGSMLS)
Property Description
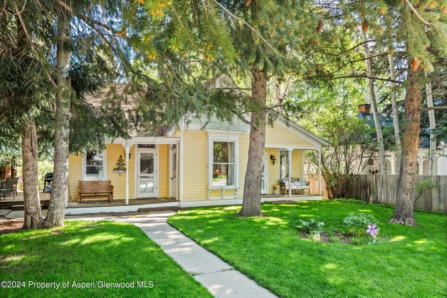
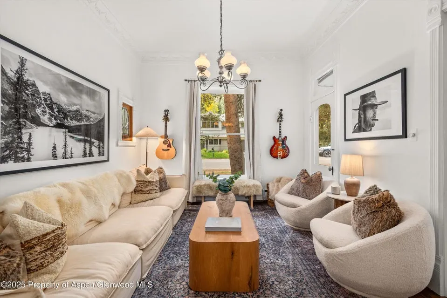
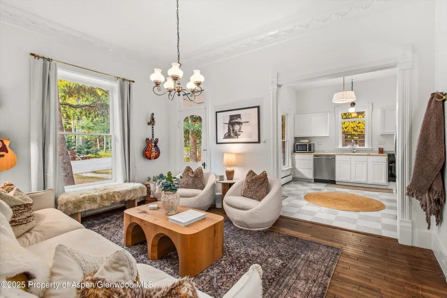
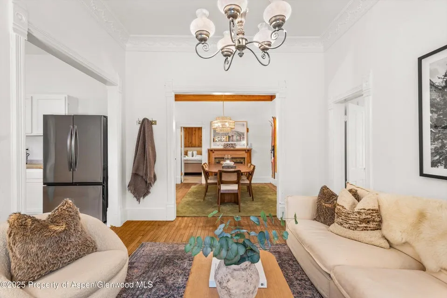
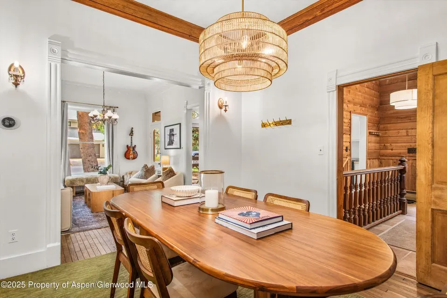
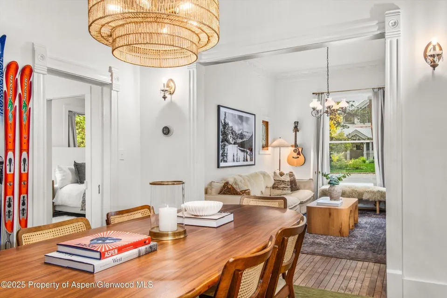
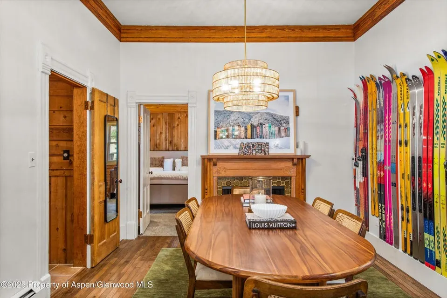
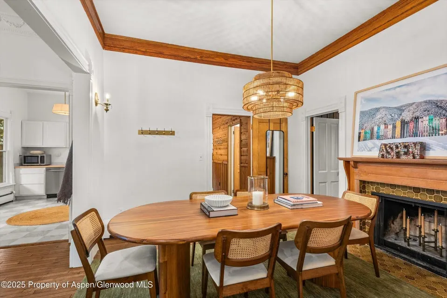
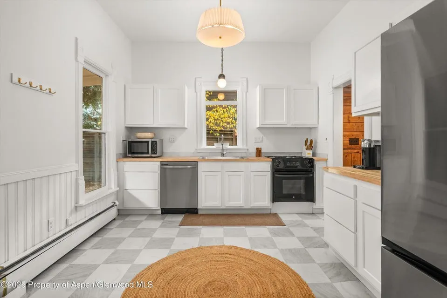
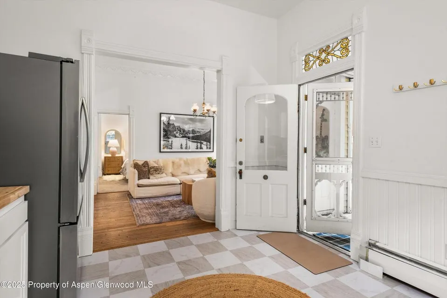
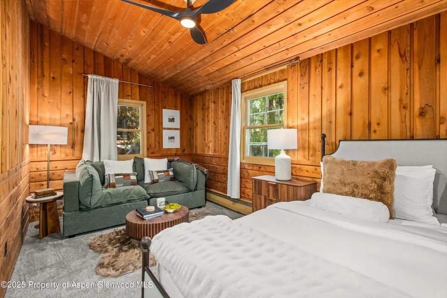
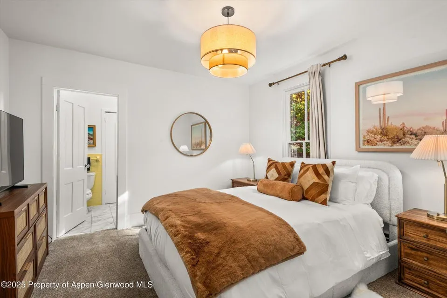
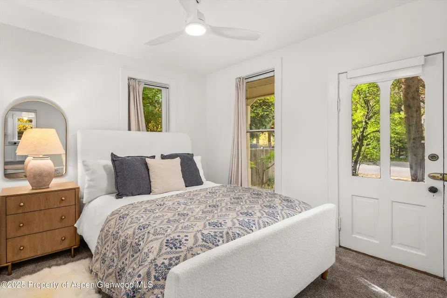
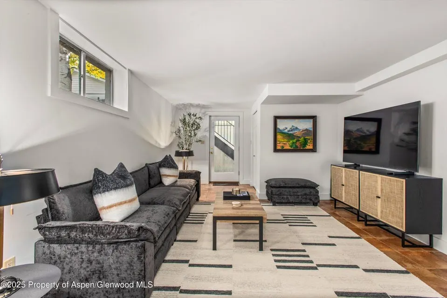
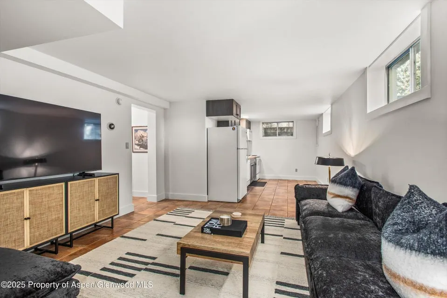
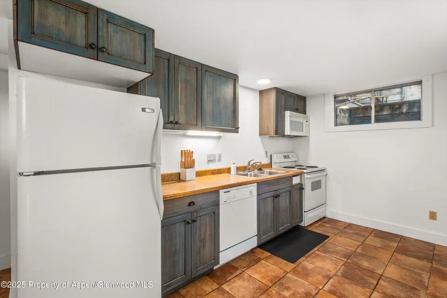
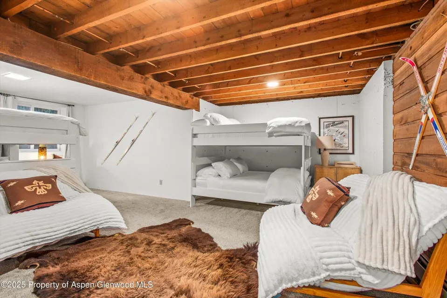
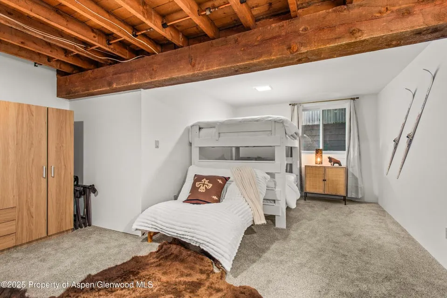
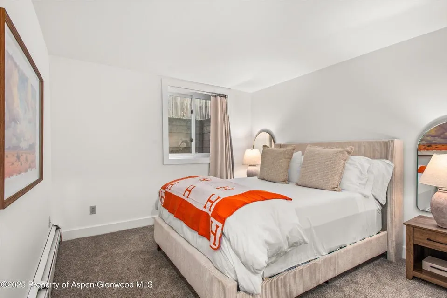
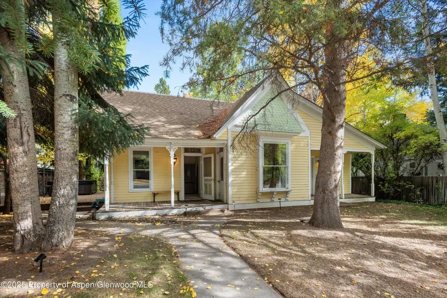
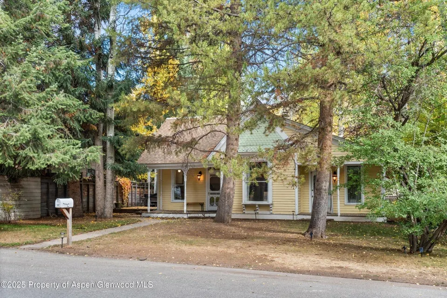
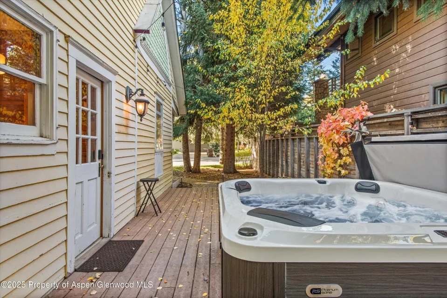
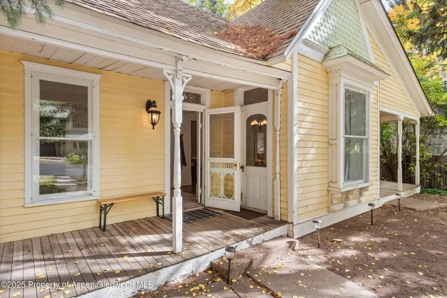
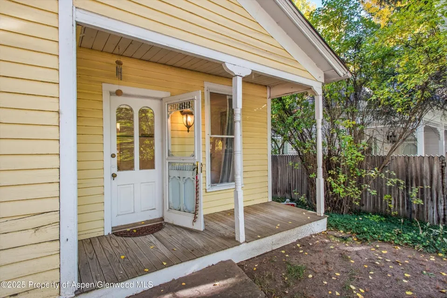
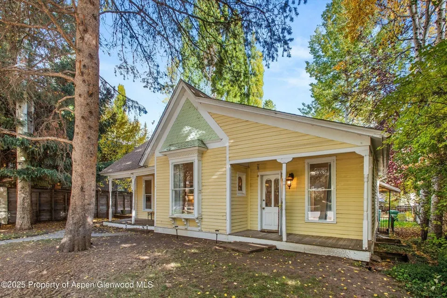
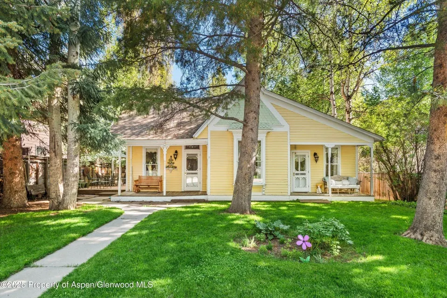
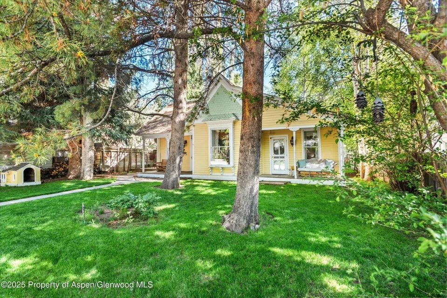
Conditional approval from HPC for 5990 square feet of new development at this iconic West End retreat! Meantime, step into the charm of early Aspen with this beautifully re-imagined Victorian home nestled in the heart of the West End. Originally built in 1890, this house retains its historic character—classic Victorian proportions, warm wood-siding, south-facing orientation—but has been thoughtfully updated for modern comfort and lifestyle. Key features • Four bedrooms and three full bathrooms make this home perfectly suited for family living or hosting guests in style. • Fully conforming accessory dwelling unit (ADU) provides versatility — whether as a guest suite, rental opportunity, or dedicated home office/creative space. • A brand new spa-style hot tub in the private backyard invites you to soak and relax after Aspen adventures, with mountain air and star-filled skies as your backdrop. • The lot is flat and south-facing — rare in the neighborhood — offering plenty of sunshine, ideal outdoor space, and the potential to add a terrace, garden or alpine lounge. • Location is everything: you're in the heart of the West End, only blocks from Triangle Park and the music school campus, with easy walking access to Aspen's vibrant Main Street and slopes.
| Price History | |
|---|---|
| 12/31/2025 | Listed $11,750,000 |
General Features
| Living Area | 2649 |
|---|---|
| Heating | Hot Water,Baseboard |
| Cooling | None |
| Zoning | R-6 |
| Architectural Style | Victorian |
| Year Built | 1890 |
| Stories Count | 2 |
| Property Subtype | Single Family Residence |
| Tax Year | 2024 |
| County | Pitkin |
| New Construction | false |
| Property Type | Residential |
| Attached Garage | false |
| Subdivision Name | Townsite of Aspen |
| Facing Direction | South |
| Garage Y/N | false |
| Status | Active |
| Directions | Main to 4th. 4th to Smuggler. Home on right. |
| City | Aspen |
| MLS Area | Aspen |
| Lot Size Units | Acres |
| Lot Size Square Feet | 6000 |
| Property Condition | Good |
| MLS Area Minor | 01-West End |
| Standard Status | Active |
Interior Features
| Furnished Y/N | Furnished |
|---|---|
| Fireplace Features | Wood Burning |
| Air Conditioning Y/N | false |
| Heating Y/N | true |
| Fireplace Y/N | true |
| Above Grade Finished Area | 1408 |
| Laundry Features | Inside |
| Below Grade Finished Area | 1241 |
| Total Baths | 3 |
Exterior Features
| Model | No |
|---|---|
| Parking Features | None |
| Water Source | Public |
| Lot Size Area | 0.14 |
| Building Area Total | 3353 |
| Lot Size Acres | 0.14 |
Amenities
- Foreclosure
- Views
- Short Sale
- New Construction
- Adult 55+
- Lease To Own
- No HOA Fees
- Furnished
- Primary On Main
- Air Conditioning
- Seller Finance
- Green
- Fixer Upper
- Horse
- Golf
- Fireplace
- Deck
- Garage
- Basement
- Pool
Property vs Single Family Average in 81611
Price
Taxes
Year Built
 Aspen/Glenwood Springs MLS, Inc. ALL RIGHTS RESERVED WORLDWIDE. No part of this publication may be reproduced, adapted, translated, stored in a retrieval system or transmitted in any form or by any means, electronic, mechanical, photocopying, recording, or otherwise, without the prior written consent of the Aspen/Glenwood Springs MLS, Inc.
Aspen/Glenwood Springs MLS, Inc. Copyright ©2026 All rights reserved.
Last Updated: September 21, 2026 4:04 AM UTC
Aspen/Glenwood Springs MLS, Inc. ALL RIGHTS RESERVED WORLDWIDE. No part of this publication may be reproduced, adapted, translated, stored in a retrieval system or transmitted in any form or by any means, electronic, mechanical, photocopying, recording, or otherwise, without the prior written consent of the Aspen/Glenwood Springs MLS, Inc.
Aspen/Glenwood Springs MLS, Inc. Copyright ©2026 All rights reserved.
Last Updated: September 21, 2026 4:04 AM UTC
 Grand Junction Area Realtor Association® All information deemed reliable but not guaranteed. All properties are subject to prior sale, change or withdrawal. Neither listing broker(s) or information provider(s) shall be responsible for any typographical errors, misinformation, misprints and shall be held totally harmless. Listing(s) information is provided for consumer's personal, non-commercial use and may not be used for any purpose other than to identify prospective properties consumers may
