
Address
805 Pinyon Court, Rangely, CO
Price
$ 280,000
Property Attributes
- MLS#20261433
- TypeSingle Family
- Listing Status Active
- CountyRio Blanco
- CityRangely
- AreaRangely
- NeighborhoodRidges Subdivision
- Zip81648
- Style
- Year Built1980
- Price$ 280,000
- Bedrooms3
- Full Bathrooms2
- Half Bathrooms0
- Sqr Footage2160
- Lot Size0.34 Acres
Data Source:
Grand Junction Area REALTOR® Association
Property Description
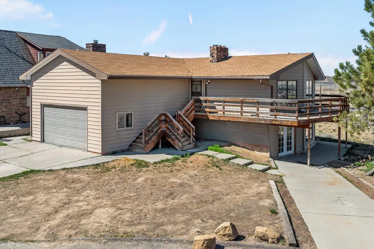
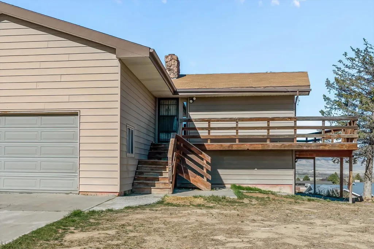
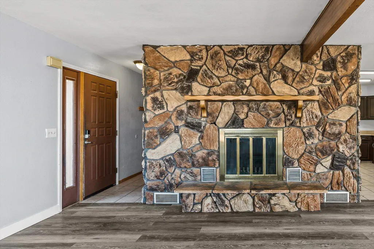
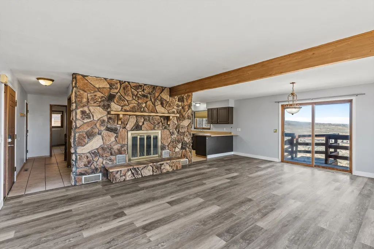
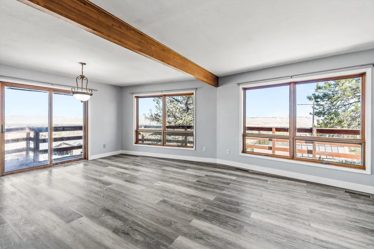
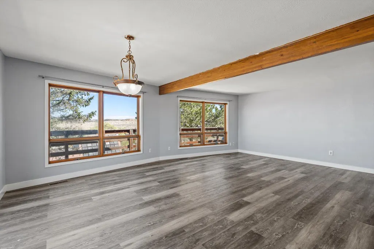
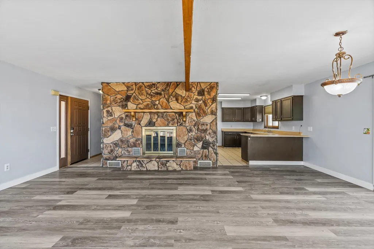
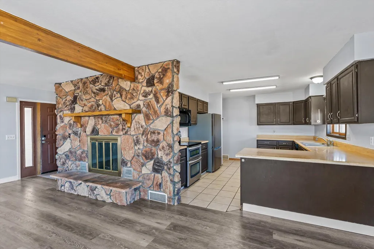
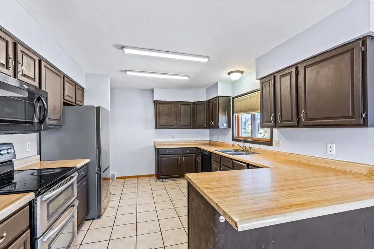
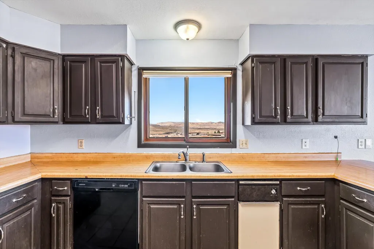
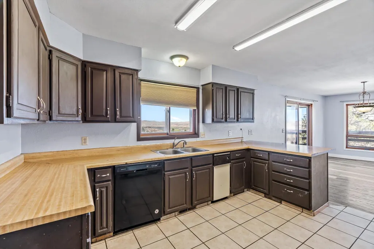
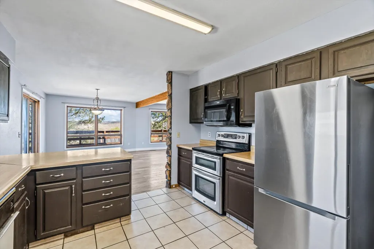
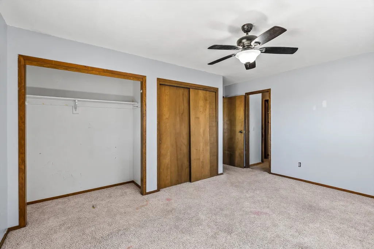
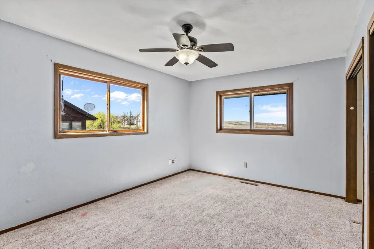
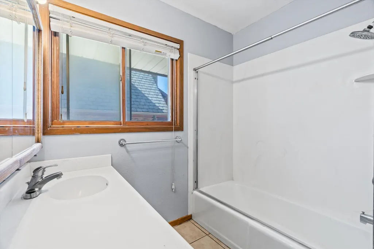
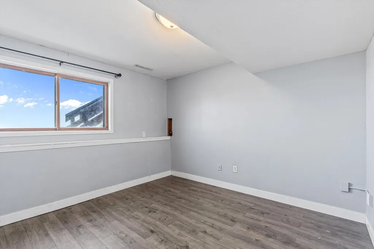
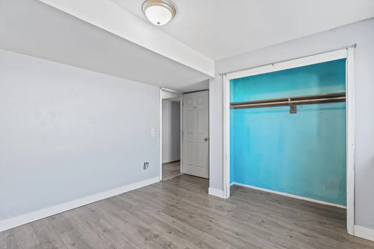
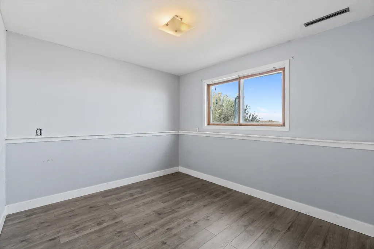
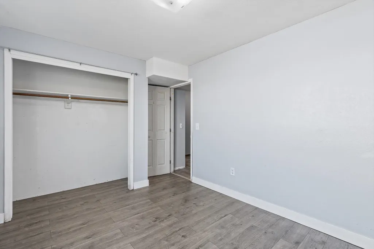
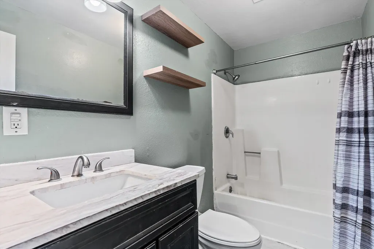
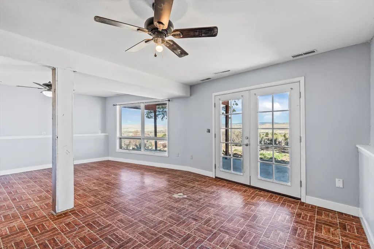
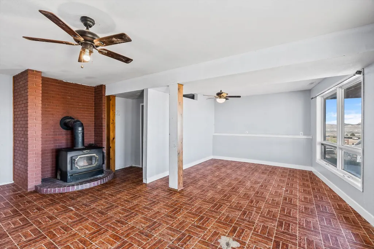
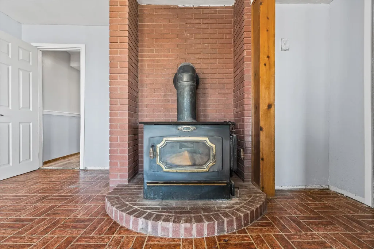
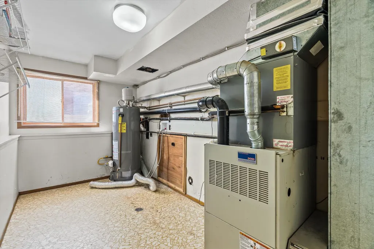
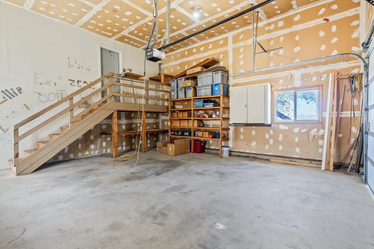
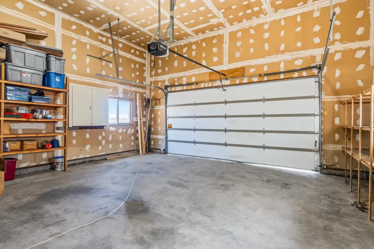
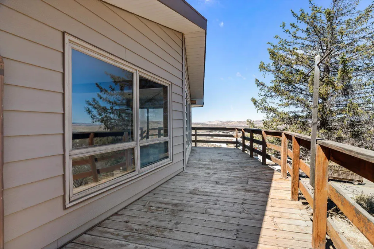
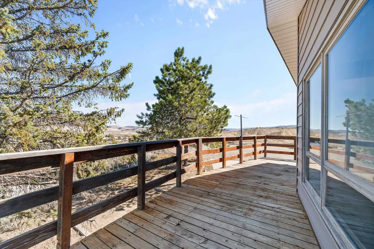
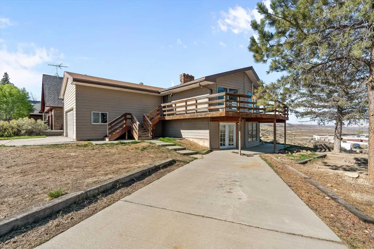
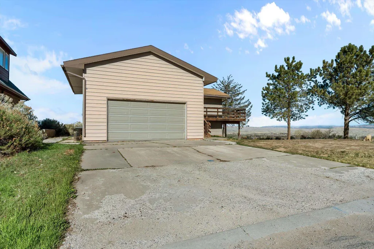
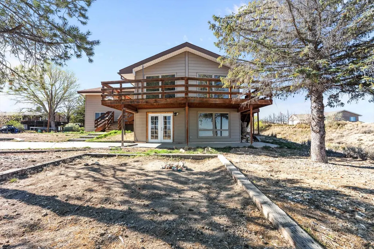
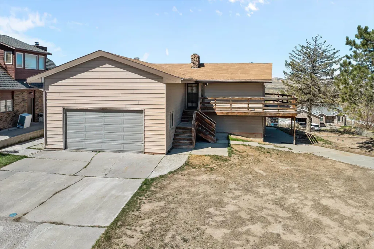
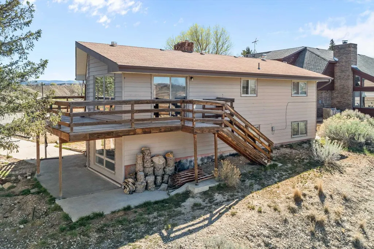
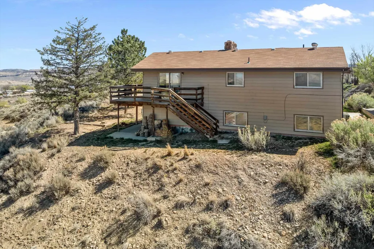
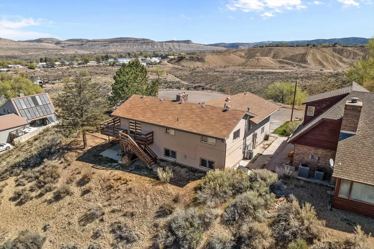
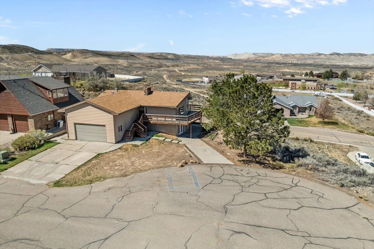
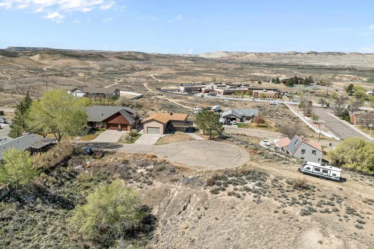
Incredible value and endless potential await at 805 Pinyon Ct. This spacious bi-level home sits on a private 0.34-acre cul-de-sac lot, offering spectacular views and mature trees. This property is a clean slate with fantastic bones, a highly functional layout, and a unique 3-bedroom, 2-bath configuration. The upper level features a bright living space with a fireplace, dining nook, breakfast bar, and a wraparound deck designed to maximize the scenery. Downstairs offers excellent flexibility for multi-generational living, a home office, or a private primary suite complete with French doors opening to the patio. A large attached garage featuring tall ceilings and dual driveways means room for toys and projects. While the home requires some TLC, cosmetic updates, and maintenance to bring it back to its full glory, it is priced accordingly. This is your chance to build instant sweat equity and truly make it your own! Bring all offers!
| Elementary School | Middle School | High School |
|---|---|---|
| Parkview Elementary School | Rangely Middle School | Rangley High School |
| Price History | |
|---|---|
| 4/1/2026 | Listed $306,000 |
| 5/5/2026 | 4$294,900 |
| 6/1/2026 | 5$280,000 |
General Features
| Sewer | Connected |
|---|---|
| Heating | Forced Air,Natural Gas |
| Cooling | Central Air |
| Roof | Asphalt,Composition |
| Appliances | Dishwasher,Electric Oven,Electric Range,Disposal,Microwave,Refrigerator,Range Hood |
| Garage Spaces | 2 |
| Association Fee Includes | None |
| Patio/Porch Features | Covered,Deck,Patio |
| Architectural Style | Bi-Level |
| Construction Materials | Wood Siding,Wood Frame |
| Year Built | 1980 |
| Levels | Two |
| Property Subtype | Single Family Residence |
| Current Use | Residential,Single Family |
| Elevation | 5371 |
| Accessibility | None |
| Assoc Fee Paid Per | Not Applicable |
| County | Rio Blanco |
| Property Type | Residential |
| HOA | false |
| Attached Garage | true |
| Subdivision Name | Ridges Subdivision |
| Facing Direction | East |
| Garage Y/N | true |
| Status | Active |
| Directions | From CO-139 N, turn left onto CO-64/Main St in Rangely, turn left onto S White Ave, turn left onto Pinyon Circle, turn left onto Pinyon Ct, destination is on the left at the end of the culdesac. |
| ModificationTimestamp | 2026-09-18T20:57:33.603-00:00 |
| High School | Rangley |
| City | Rangely |
| Zoning Description | R |
| MLS Area | Rangely |
| Elementary School | Parkview |
| Land Lease Y/N | false |
| Middle/Junior High School | Rangely |
| Standard Status | Active |
| Virtual Tour | https://unbranded.visithome.ai/7FATR4FGBdAnSznrHZd3Ts?mu=ft |
| Property Sub Type Additional | Single Family Residence |
| PostalCity | Rangely |
Interior Features
| Interior Amenities | Ceiling Fan(s),Main Level Primary |
|---|---|
| Basement | Finished |
| Flooring | Carpet,Luxury Vinyl,Luxury VinylPlank,Tile |
| Fireplace Features | Living Room,Wood Burning Stove |
| Basement (Y/N) | true |
| Air Conditioning Y/N | true |
| Heating Y/N | true |
| Fireplace Y/N | true |
| Laundry Features | Washer Hookup,Dryer Hookup |
| Total Bedrooms | 3 |
| Total Baths | 2 |
Exterior Features
| Exterior Amenities | None |
|---|---|
| Fencing | None |
| Parking Features | Attached,Garage,Garage Door Opener,Guest |
| Lot Features | Cul-De-Sac,Irregular Lot,None |
| Water Source | Public |
| Building Area Total | 2160 |
| Lot Dimensions | Irregular |
| Lot Size Acres | 0.34 |
| Lot Size Source | Assessor |
| Road Frontage Type | Cul-De-Sac |
Amenities
- Foreclosure
- Views
- Short Sale
- New Construction
- Adult 55+
- Lease To Own
- No HOA Fees
- Furnished
- Primary On Main
- Air Conditioning
- Seller Finance
- Green
- Fixer Upper
- Horse
- Golf
- Fireplace
- Deck
- Garage
- Basement
- Pool
Property vs Single Family Average in 81648
Price
Year Built
 Aspen/Glenwood Springs MLS, Inc. ALL RIGHTS RESERVED WORLDWIDE. No part of this publication may be reproduced, adapted, translated, stored in a retrieval system or transmitted in any form or by any means, electronic, mechanical, photocopying, recording, or otherwise, without the prior written consent of the Aspen/Glenwood Springs MLS, Inc.
Aspen/Glenwood Springs MLS, Inc. Copyright ©2026 All rights reserved.
Last Updated: September 21, 2026 4:04 AM UTC
Aspen/Glenwood Springs MLS, Inc. ALL RIGHTS RESERVED WORLDWIDE. No part of this publication may be reproduced, adapted, translated, stored in a retrieval system or transmitted in any form or by any means, electronic, mechanical, photocopying, recording, or otherwise, without the prior written consent of the Aspen/Glenwood Springs MLS, Inc.
Aspen/Glenwood Springs MLS, Inc. Copyright ©2026 All rights reserved.
Last Updated: September 21, 2026 4:04 AM UTC
 Grand Junction Area Realtor Association® All information deemed reliable but not guaranteed. All properties are subject to prior sale, change or withdrawal. Neither listing broker(s) or information provider(s) shall be responsible for any typographical errors, misinformation, misprints and shall be held totally harmless. Listing(s) information is provided for consumer's personal, non-commercial use and may not be used for any purpose other than to identify prospective properties consumers may
