











Address
299 Limberpine Circle, Parachute, CO
Price
$ 375,000
Property Attributes
- MLS#20262654
- TypeSingle Family
- Listing Status Active
- CountyGarfield
- CityParachute
- AreaParachute
- NeighborhoodCanyon View
- Zip81635
- Style
- Year Built1997
- Price$ 375,000
- Bedrooms3
- Full Bathrooms2
- Half Bathrooms0
- Sqr Footage1573
- Lot Size0.06 Acres
Data Source:
Grand Junction Area REALTOR® Association
Property Description
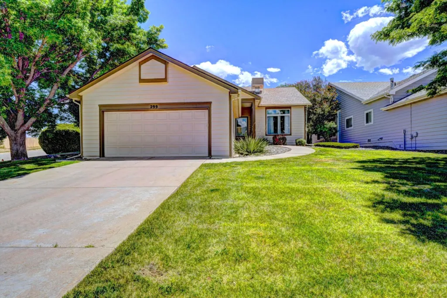
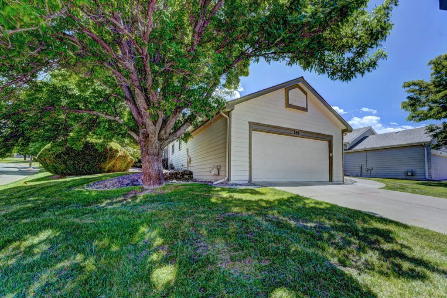
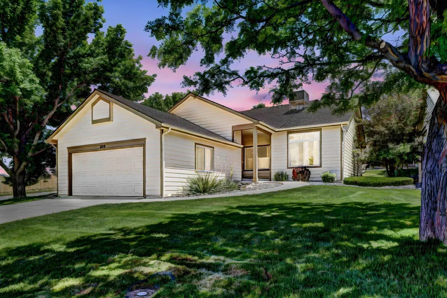
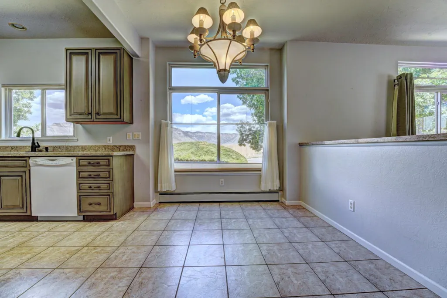
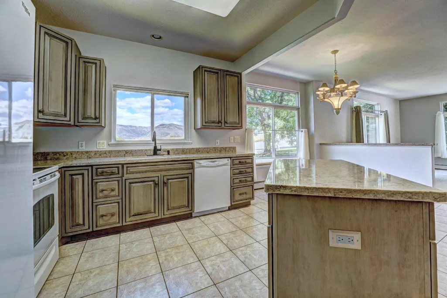
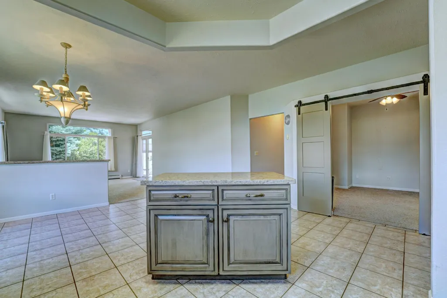
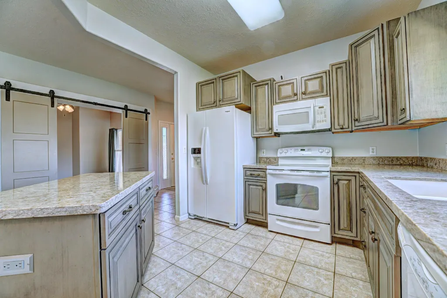
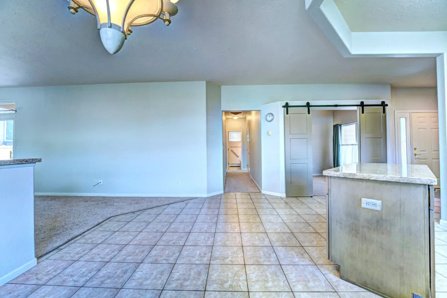
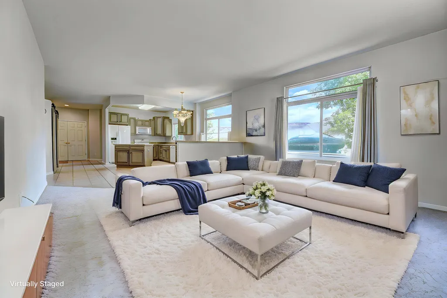
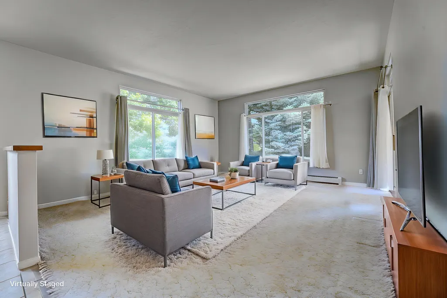
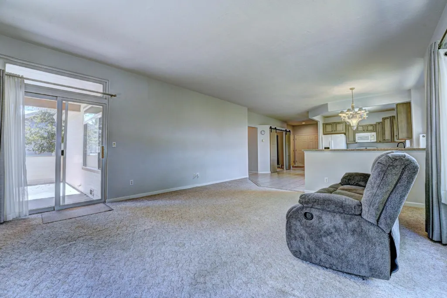
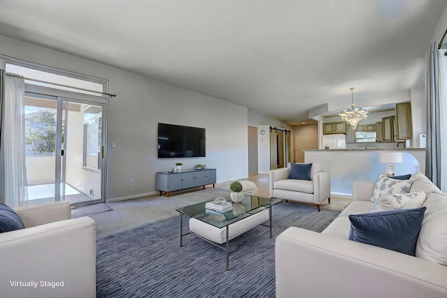
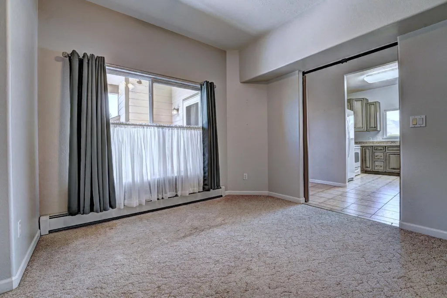
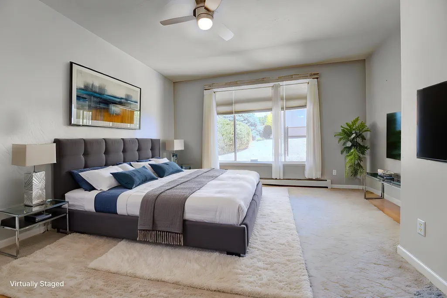
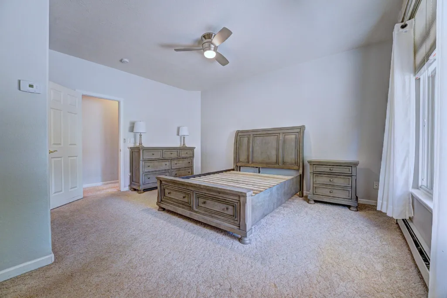
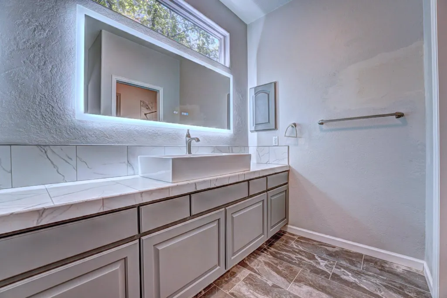
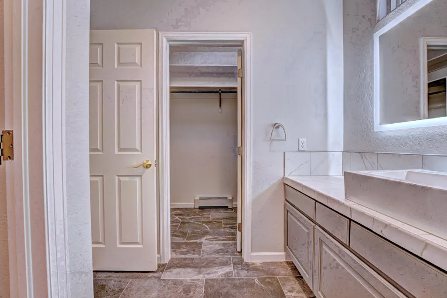
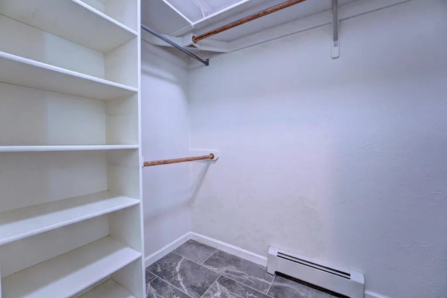
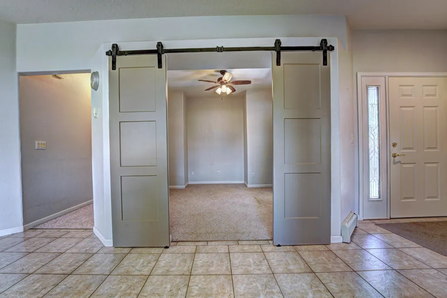
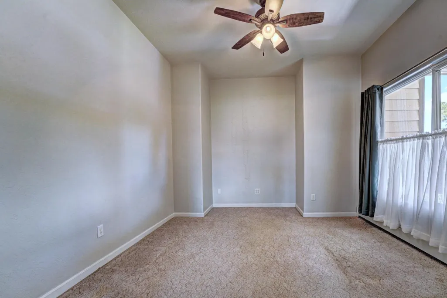
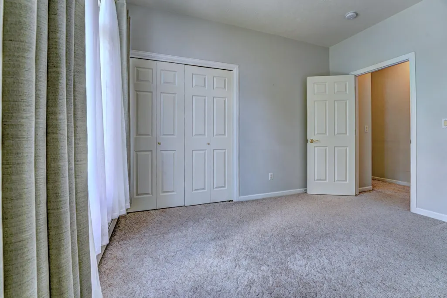
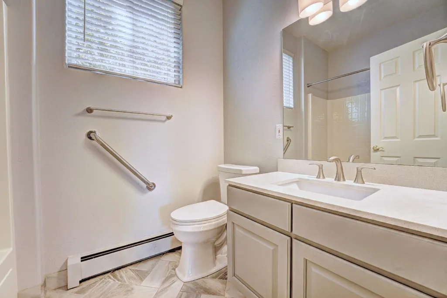
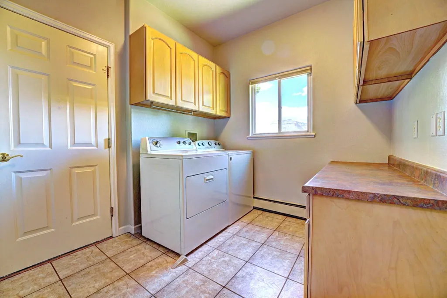
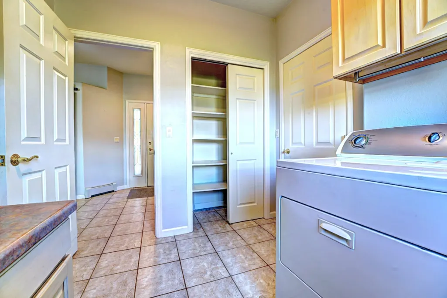
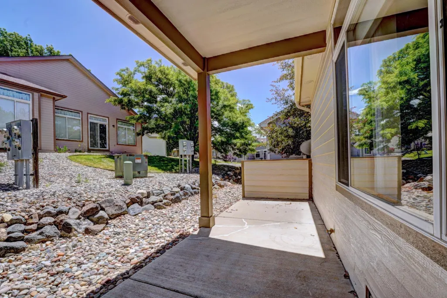
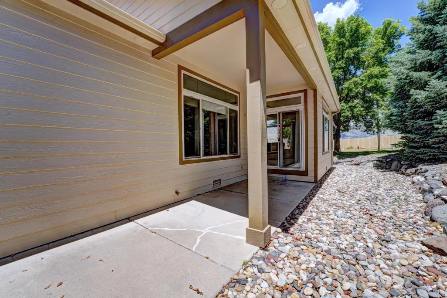
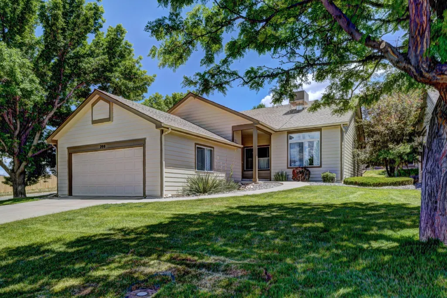
Imagine a home where weekends belong to you. At 299 Limberpine Circle, life moves at a different pace. The lawn is mowed, the snow is cleared, and exterior maintenance is handled for you, leaving more time for morning walks, afternoon golf, wildlife sightings, and sunset evenings on the patio. Nestled within the park-like setting of Canyon View, this picture-perfect patio home welcomes you with charming curb appeal and an unmistakable sense of care. Step through the front door and you'll be greeted by a bright, open great room where sunlight dances across immaculate finishes and every space feels inviting. The heart of the home is a beautifully designed kitchen featuring granite countertops, upgraded appliances, and a center island ready for everything from holiday gatherings to quiet breakfasts. The spacious primary suite offers a true sanctuary, complete with a stunning remodeled bath, walk-in closet, and custom room-darkening blinds designed for peaceful rest. Need flexibility? The third bedroom, accented with stylish barn doors, easily transforms into a home office, reading room, creative studio, or guest retreat. Thoughtful storage solutions are found throughout, including a laundry room with built-in workspace, pantry storage, and an oversized two-car garage. Outside, covered front and back patios provide the perfect setting to enjoy Colorado's changing seasons. Sip coffee as the neighborhood awakens, entertain friends under the evening sky, or simply relax and take in the serenity. This is more than a home--it's a lifestyle defined by comfort, convenience, and freedom. Welcome to Canyon View, where maintenance-free living meets the beauty of Western Colorado. FINANCING INCENTIVE: Ask how you can secure a 1% lender credit to save thousands in closing costs or permanently lower your monthly payment when using the seller's preferred lender! Call to schedule a showing today.
| Elementary School | Middle School | High School |
|---|---|---|
| Bea Underwood/ LW St John Elementary School | Garfield Middle School | Grand Valley High School |
| Price History | |
|---|---|
| 6/4/2026 | Listed $395,000 |
| 6/27/2026 | 5$375,000 |
General Features
| Sewer | Connected |
|---|---|
| Heating | Baseboard,NaturalGas |
| Cooling | EvaporativeCooling |
| Roof | Asphalt,Composition |
| Appliances | Dryer,Dishwasher,ElectricOven,ElectricRange,Microwave,Refrigerator,Washer |
| HOA Fee | 310 |
| Garage Spaces | 2 |
| Association Fee Includes | CommonAreaMaintenance,MaintenanceStructure,RoadMaintenance,SnowRemoval,Trash |
| Patio/Porch Features | Open,Patio |
| Architectural Style | Ranch |
| Construction Materials | WoodSiding,WoodFrame |
| Year Built | 1997 |
| Stories Count | 1 |
| Property Subtype | SingleFamilyResidence |
| Current Use | Residential,SingleFamily |
| Elevation | 5206 |
| Accessibility | None,LowThresholdShower |
| Assoc Fee Paid Per | Monthly |
| County | Garfield |
| Property Type | Residential |
| HOA | true |
| Attached Garage | true |
| Subdivision Name | Canyon View |
| Facing Direction | Northwest |
| Garage Y/N | true |
| Status | Active |
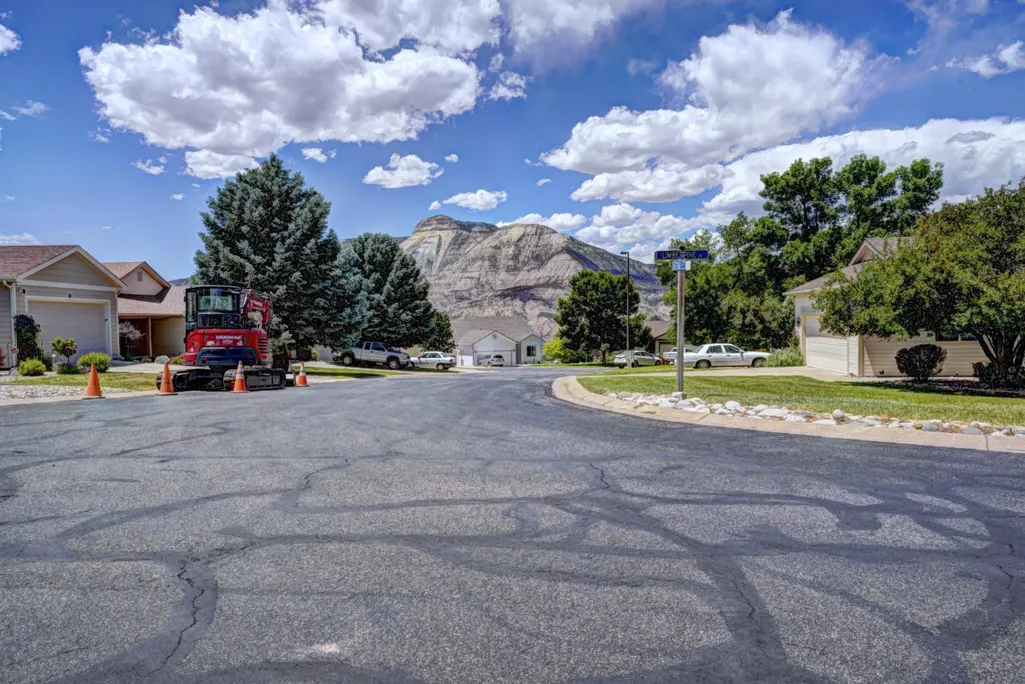
| Directions | Exit Parachute/Battlement Mesa. Turn right on West Battlement Parkway. Turn right on Stone Quarry. Turn right on Northstar Trail. Go to 2nd Limberpine entrance and home is on the left on corner. |
| ModificationTimestamp | 2026-08-01T18:52:02.367-00:00 |
| High School | Grand Valley |
| City | Parachute |
| Zoning Description | Res |
| MLS Area | Parachute |
| Elementary School | Bea Underwood/ LW St John |
| Land Lease Y/N | false |
| Middle/Junior High School | Garfield |
| Standard Status | Active |
| Property Sub Type Additional | SingleFamilyResidence |
| PostalCity | Parachute |
Interior Features
| Interior Amenities | GraniteCounters,MainLevelPrimary,WalkInShower |
|---|---|
| Basement | CrawlSpace |
| Flooring | Carpet,Tile |
| Fireplace Features | None |
| Air Conditioning Y/N | true |
| Heating Y/N | true |
| Fireplace Y/N | false |
| Total Bedrooms | 3 |
| Total Baths | 2 |
Exterior Features
| Exterior Amenities | SprinklerIrrigation |
|---|---|
| Fencing | None |
| Parking Features | Attached,Garage,GarageDoorOpener |
| Lot Features | CornerLot,Landscaped,SprinklerSystem |
| Water Source | Public |
| Building Area Total | 1573 |
| Lot Dimensions | 40x70x40x70 |
| Lot Size Acres | 0.06 |
| Road Surface Type | Paved |
| Lot Size Source | Assessor |
Amenities
- Foreclosure
- Views
- Short Sale
- New Construction
- Adult 55+
- Lease To Own
- No HOA Fees
- Furnished
- Primary On Main
- Air Conditioning
- Seller Finance
- Green
- Fixer Upper
- Horse
- Golf
- Fireplace
- Deck
- Garage
- Basement
- Pool
Property vs Single Family Average in 81635
Price
Year Built
 Aspen/Glenwood Springs MLS, Inc. ALL RIGHTS RESERVED WORLDWIDE. No part of this publication may be reproduced, adapted, translated, stored in a retrieval system or transmitted in any form or by any means, electronic, mechanical, photocopying, recording, or otherwise, without the prior written consent of the Aspen/Glenwood Springs MLS, Inc.
Aspen/Glenwood Springs MLS, Inc. Copyright ©2026 All rights reserved.
Last Updated: September 22, 2026 4:19 AM UTC
Aspen/Glenwood Springs MLS, Inc. ALL RIGHTS RESERVED WORLDWIDE. No part of this publication may be reproduced, adapted, translated, stored in a retrieval system or transmitted in any form or by any means, electronic, mechanical, photocopying, recording, or otherwise, without the prior written consent of the Aspen/Glenwood Springs MLS, Inc.
Aspen/Glenwood Springs MLS, Inc. Copyright ©2026 All rights reserved.
Last Updated: September 22, 2026 4:19 AM UTC
 Grand Junction Area Realtor Association® All information deemed reliable but not guaranteed. All properties are subject to prior sale, change or withdrawal. Neither listing broker(s) or information provider(s) shall be responsible for any typographical errors, misinformation, misprints and shall be held totally harmless. Listing(s) information is provided for consumer's personal, non-commercial use and may not be used for any purpose other than to identify prospective properties consumers may
