









Address
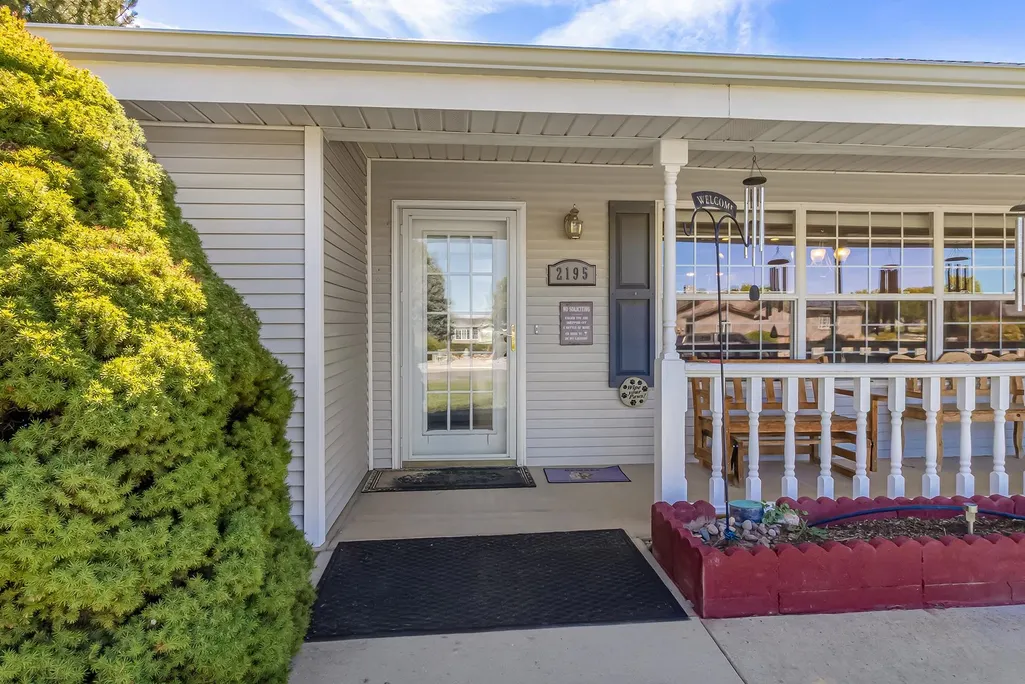
2195 E Canyon Court, Grand Junction, CO
Price
$ 625,000
Property Attributes
- MLS#20264624
- TypeSingle Family
- Listing Status Active
- CountyMesa
- CityGrand Junction
- AreaRedlands
- NeighborhoodCanyon View
- Zip81507
- Style
- Year Built1995
- Price$ 625,000
- Bedrooms3
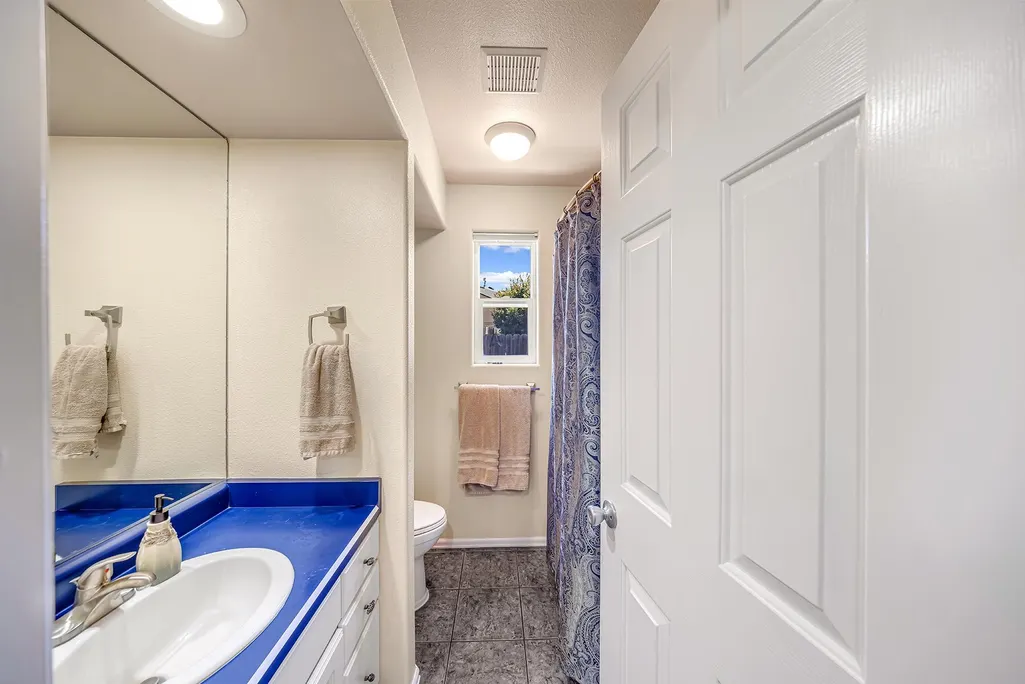
- Full Bathrooms2
- Half Bathrooms0
- Sqr Footage2321
- Lot Size0.51 Acres
Data Source:
Grand Junction Area REALTOR® Association
Property Description
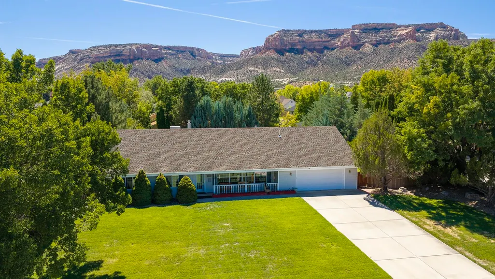
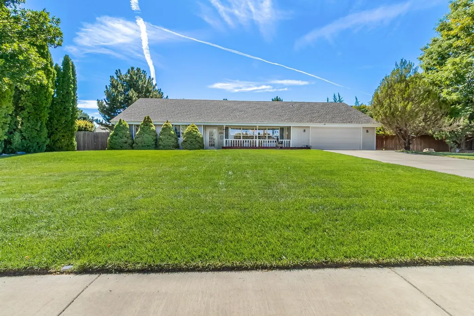
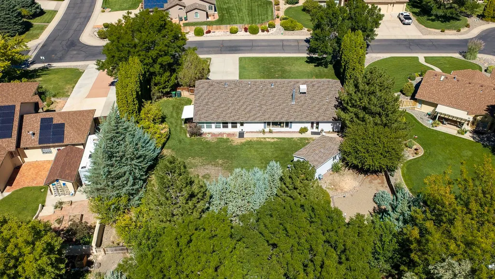
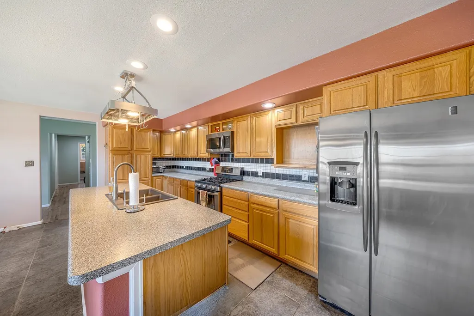
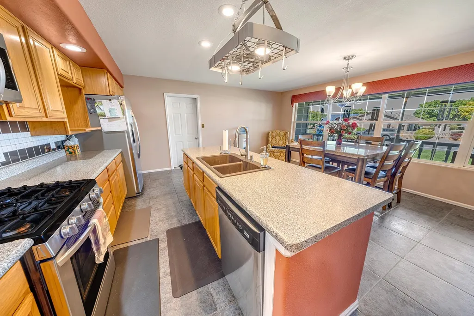
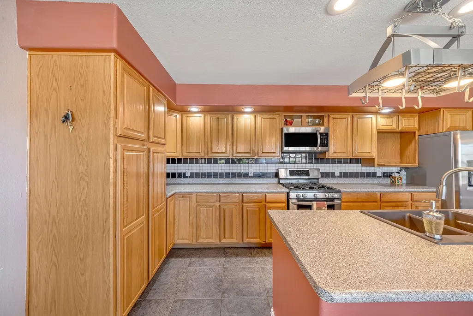
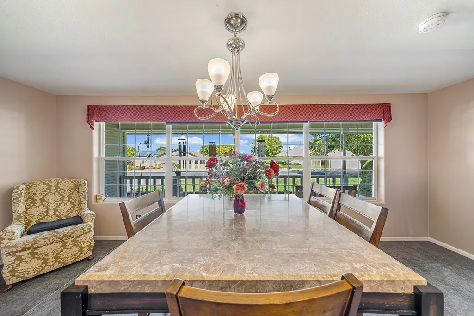
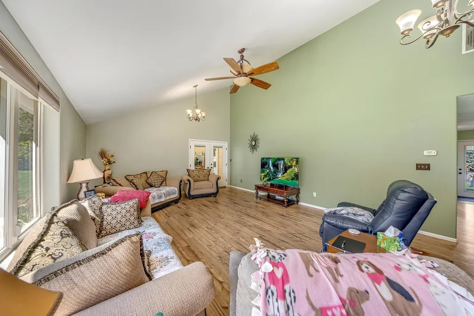
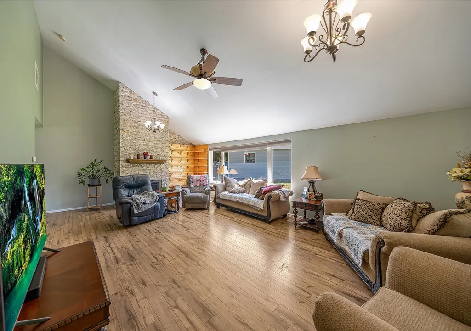
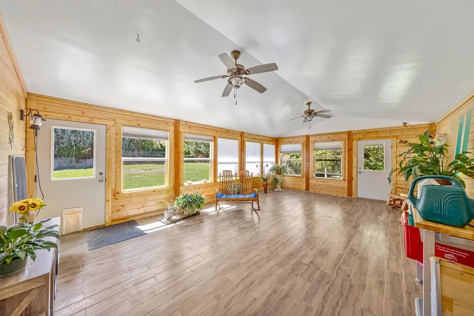
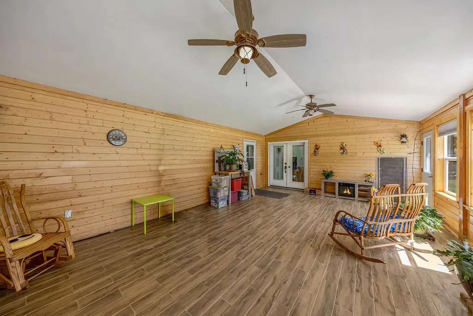
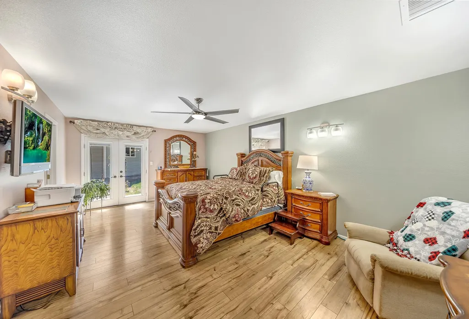
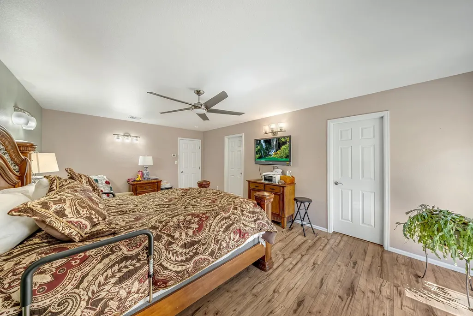
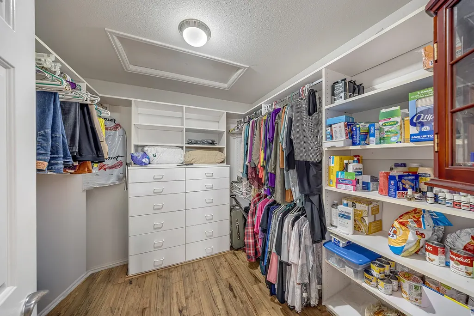
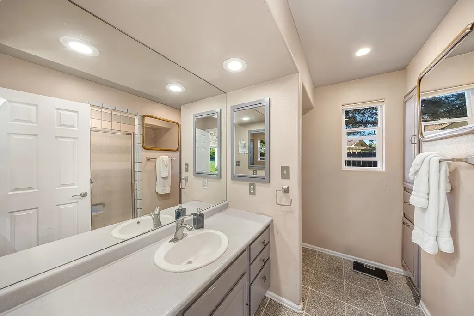
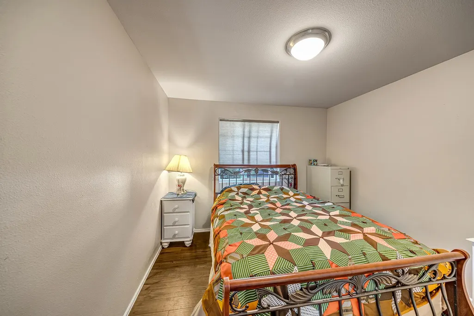
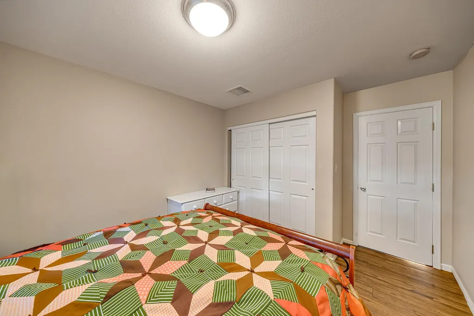
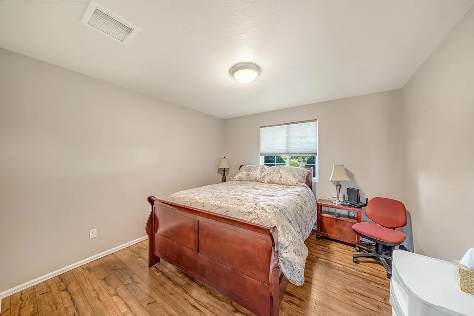
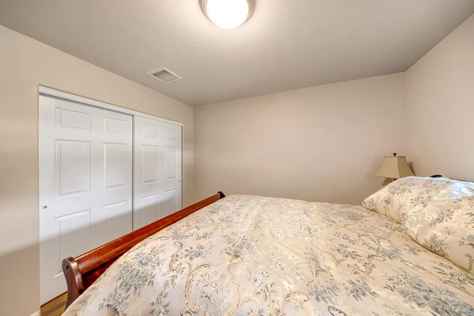
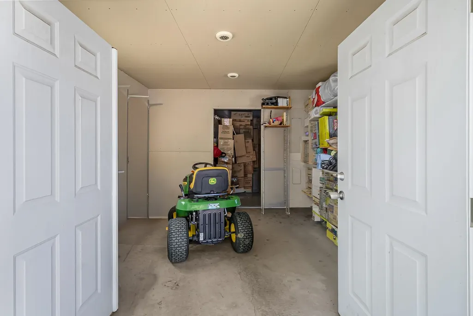
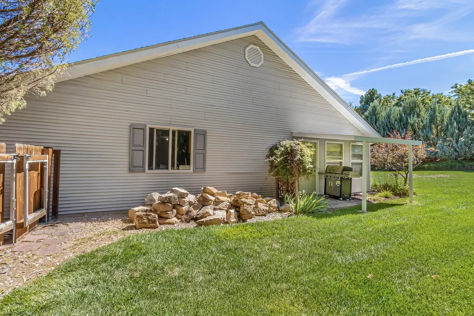
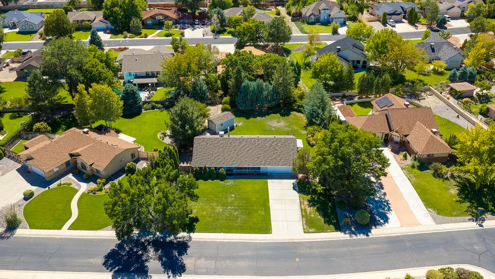
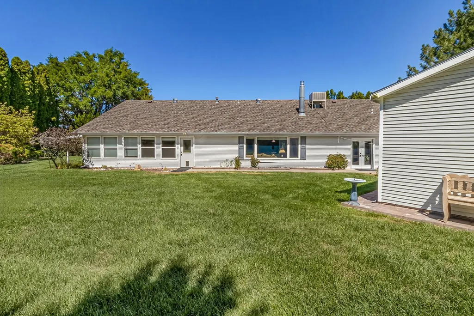
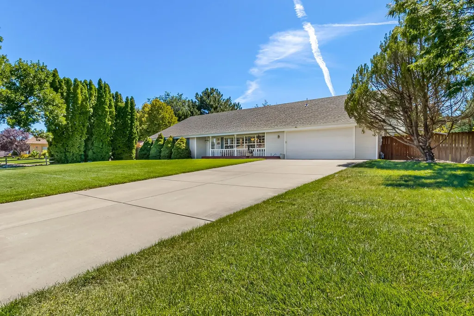
Imagine living in a neighborhood with beautiful views of the National Monument, access to hiking and mountain biking trails that you can walk or bike to, a 5-minute drive from the Lunch Loop trail systems, a 5-minute drive from both Tiara Rado and Redlands Mesa golf courses, and 10 minutes from everything else you need?! Welcome to 2195 E Canyon Ct, located in the Canyon View Subdivision in the Redlands. This 3-bedroom, 2-bathroom home has been well maintained and offers plenty of living space, from the large kitchen and dining area to the spacious and bright sunroom, which a variety of uses to fit your lifestyle. The primary suite features a walk-in closet with built-in shelving, an ensuite bathroom with a walk-in shower, and its own access to the backyard. Additionally, you'll enjoy the half-acre lot and backyard, which can be the perfect retreat with mature landscaping, plenty of space to relax and entertain, and room to add a hot tub, pergola, or gazebo. The 24' x 20' shed provides plenty of additional storage or the opportunity to create your own workshop. With a newer roof and hot water heater, this home is move-in ready, priced to sell, and offers plenty of room to make it your own. Call today to schedule your own private showing! All information is deemed accurate but is subject to verification by the buyer.
| Elementary School | Middle School | High School |
|---|---|---|
| Wingate Elementary School | Redlands Middle School | Grand Junction High School |
| Price History | |
|---|---|
| 9/14/2026 | Listed $625,000 |
General Features
| Sewer | Connected |
|---|---|
| Heating | Radiant Floor |
| Cooling | Evaporative Cooling |
| Roof | Asphalt,Composition |
| Appliances | Dishwasher,Disposal,Gas Oven,Gas Range,Microwave,Refrigerator |
| HOA Fee | 400 |
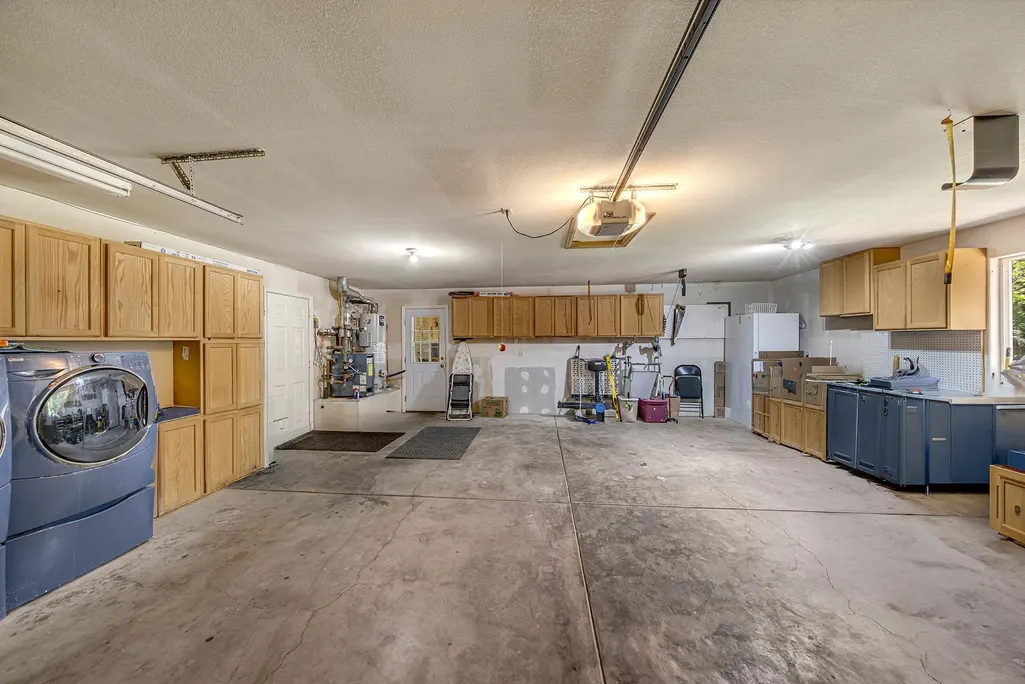
| Garage Spaces | 2 |
| Association Fee Includes | Sprinkler |
| Patio/Porch Features | Covered,Patio |
| Architectural Style | Ranch |
| Construction Materials | Vinyl Siding,Wood Frame |
| Year Built | 1995 |
| Stories Count | 1 |
| Property Subtype | Single Family Residence |
| Current Use | Residential,Single Family |
| Elevation | 4797 |
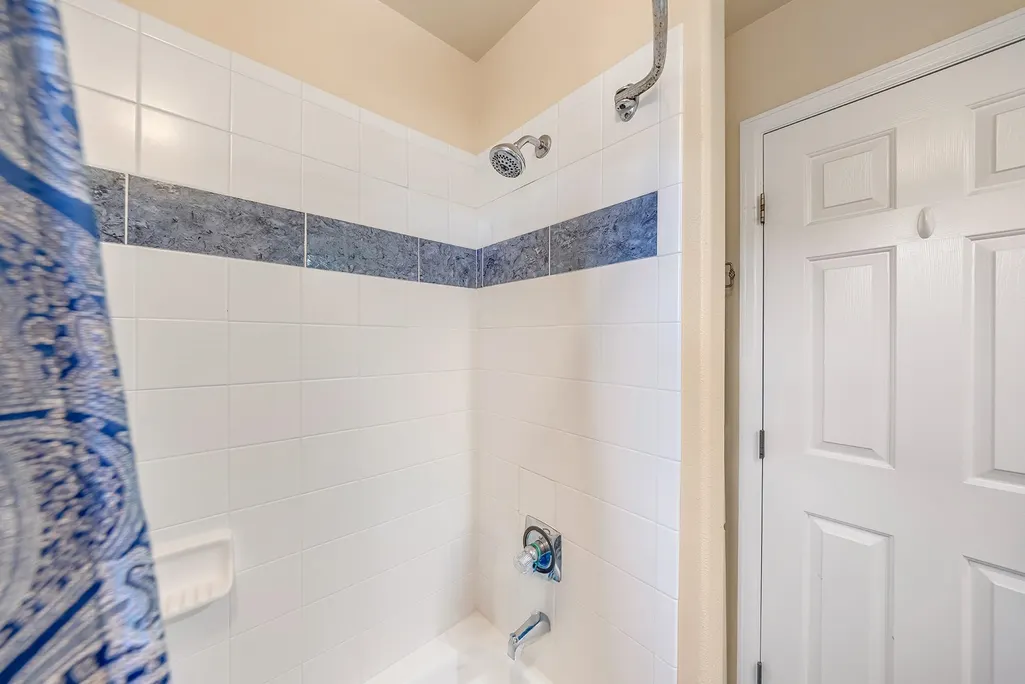
| Accessibility | Accessible Doors,Accessible Hallway(s),Low Threshold Shower |
| Assoc Fee Paid Per | Annually |
| County | Mesa |
| Property Type | Residential |
| HOA | true |
| Attached Garage | true |
| Subdivision Name | Canyon View |
| Facing Direction | North |
| Garage Y/N | true |
| Other Structures | Shed(s) |
| Status | Active |
| Directions | Turn west onto Canyon View Drive, South onto Canyon Ct, and East onto E Canyon ct and home is on the right. |
| ModificationTimestamp | 2026-09-17T19:24:15.190-00:00 |
| High School | Grand Junction |
| City | Grand Junction |
| Zoning Description | PU |
| MLS Area | Redlands |
| Elementary School | Wingate |
| Middle/Junior High School | Redlands |
| Standard Status | Active |
| Property Sub Type Additional | Single Family Residence |
| PostalCity | Grand Junction |
Interior Features
| Interior Amenities | Ceiling Fan(s),Kitchen/Dining Combo,Main Level Primary,Solid Surface Counters,Vaulted Ceiling(s),Walk-In Closet(s),Walk-In Shower,Window Treatments,Sun Room |
|---|---|
| Flooring | Luxury Vinyl,Luxury VinylPlank,Tile |
| Fireplace Features | Gas Log,Living Room |
| Air Conditioning Y/N | true |
| Heating Y/N | true |
| Window Features | Window Coverings |
| Fireplace Y/N | true |
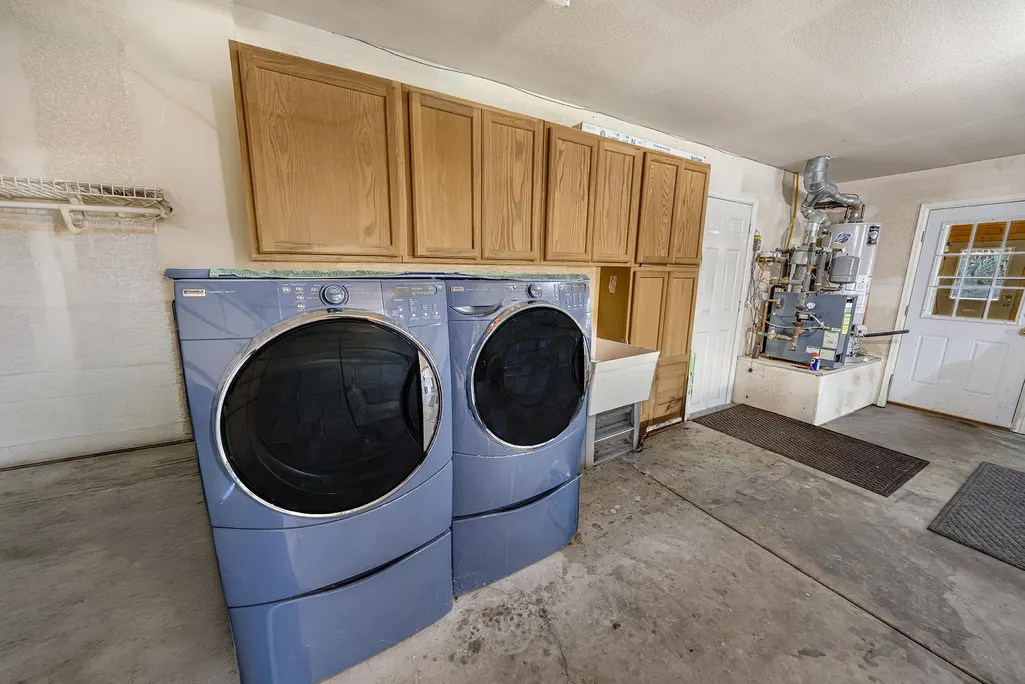
| Laundry Features | In Garage,Washer Hookup,Dryer Hookup |
| Total Bedrooms | 3 |
| Total Baths | 2 |
Exterior Features
| Exterior Amenities | Sprinkler/Irrigation,Shed |
|---|---|
| Fencing | Privacy |
| Parking Features | Attached,Garage,Garage Door Opener |
| Lot Features | Cul-De-Sac,Sprinklers In Rear,Sprinklers In Front,Landscaped,Mature Trees |
| Water Source | Public,Other,See Remarks |
| Foundation Details | Slab |
| Building Area Total | 2321 |
| Lot Dimensions | 0.51 acre |
| Lot Size Acres | 0.51 |
| Road Surface Type | Paved |
| Lot Size Source | Assessor |
Amenities
- Foreclosure
- Views
- Short Sale
- New Construction
- Adult 55+
- Lease To Own
- No HOA Fees
- Furnished
- Primary On Main
- Air Conditioning
- Seller Finance
- Green
- Fixer Upper
- Horse
- Golf
- Fireplace
- Deck
- Garage
- Basement
- Pool
Property vs Single Family Average in 81507
Price
Year Built
 Aspen/Glenwood Springs MLS, Inc. ALL RIGHTS RESERVED WORLDWIDE. No part of this publication may be reproduced, adapted, translated, stored in a retrieval system or transmitted in any form or by any means, electronic, mechanical, photocopying, recording, or otherwise, without the prior written consent of the Aspen/Glenwood Springs MLS, Inc.
Aspen/Glenwood Springs MLS, Inc. Copyright ©2026 All rights reserved.
Last Updated: September 21, 2026 4:04 AM UTC
Aspen/Glenwood Springs MLS, Inc. ALL RIGHTS RESERVED WORLDWIDE. No part of this publication may be reproduced, adapted, translated, stored in a retrieval system or transmitted in any form or by any means, electronic, mechanical, photocopying, recording, or otherwise, without the prior written consent of the Aspen/Glenwood Springs MLS, Inc.
Aspen/Glenwood Springs MLS, Inc. Copyright ©2026 All rights reserved.
Last Updated: September 21, 2026 4:04 AM UTC
 Grand Junction Area Realtor Association® All information deemed reliable but not guaranteed. All properties are subject to prior sale, change or withdrawal. Neither listing broker(s) or information provider(s) shall be responsible for any typographical errors, misinformation, misprints and shall be held totally harmless. Listing(s) information is provided for consumer's personal, non-commercial use and may not be used for any purpose other than to identify prospective properties consumers may
