












Address
2260 Pyramid Peak Loop, Grand Junction, CO
Price
$ 799,000
Property Attributes
- MLS#20263370
- TypeSingle Family
- Listing Status Active
- CountyMesa
- CityGrand Junction
- AreaRedlands
- NeighborhoodRedlands 360
- Zip81507
- Style
- Year Built2024
- Price$ 799,000
- Bedrooms3
- Full Bathrooms3
- Half Bathrooms0
- Sqr Footage2100
- Lot Size0.17 Acres
Data Source:
Grand Junction Area REALTOR® Association
Property Description
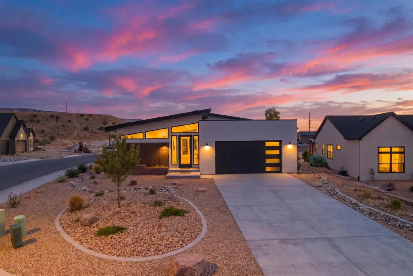
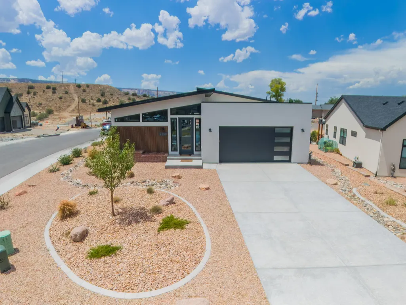
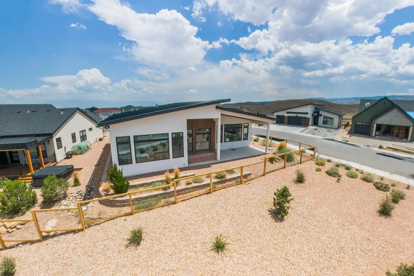
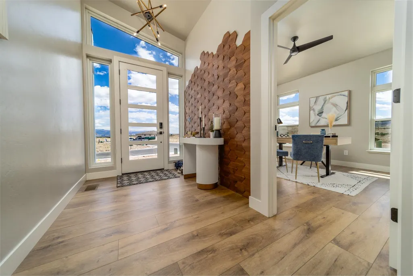
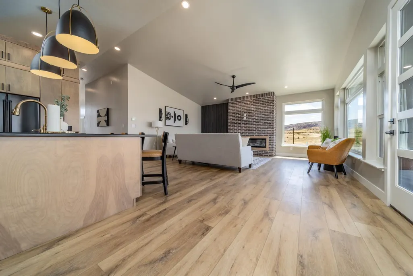
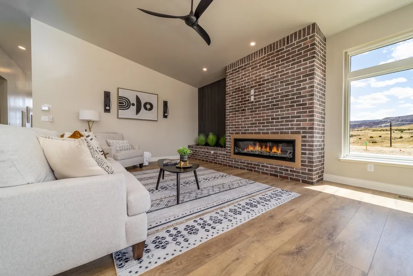
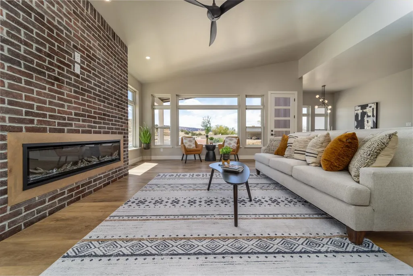
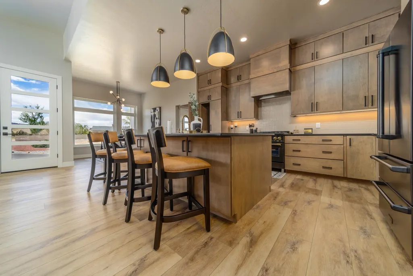
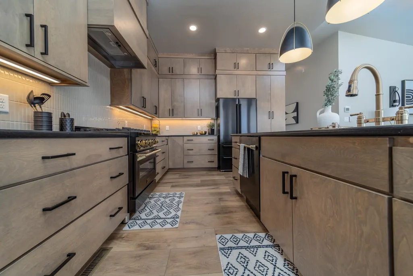
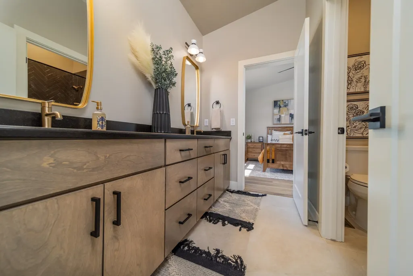
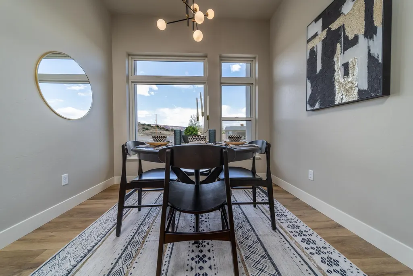
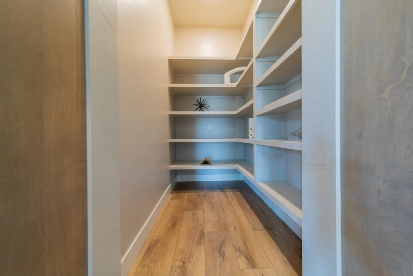
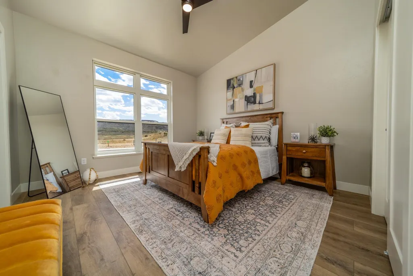
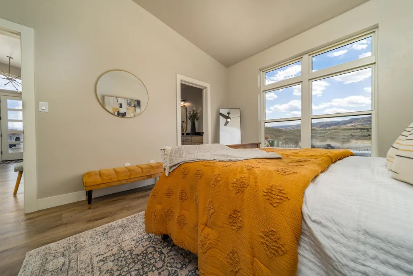
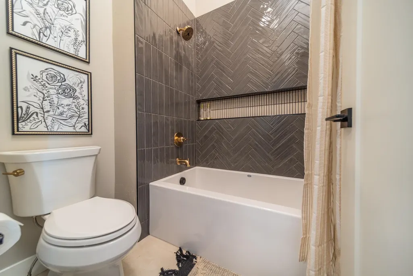
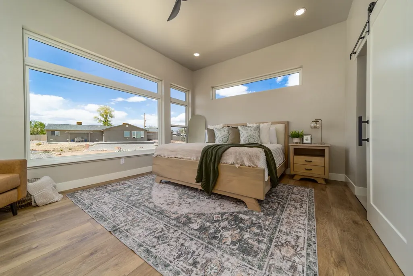
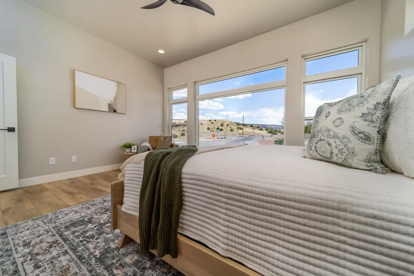
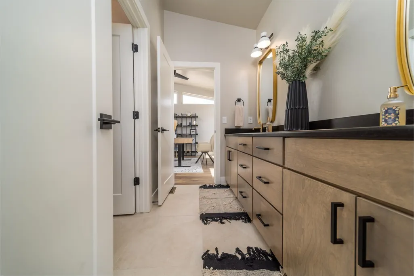
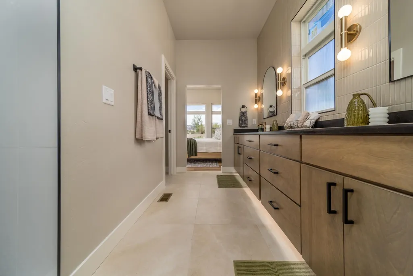
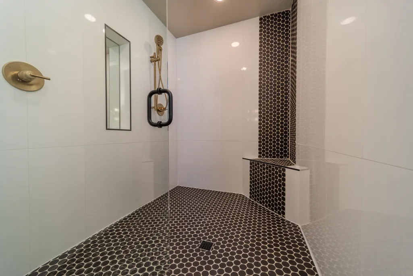
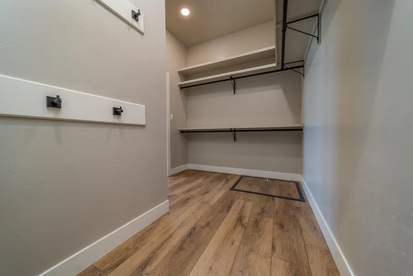
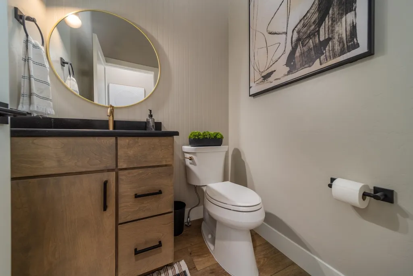
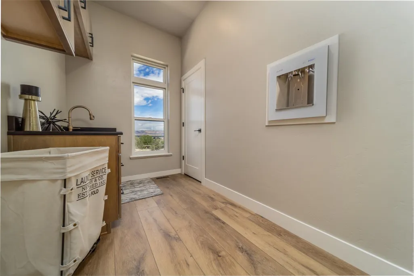
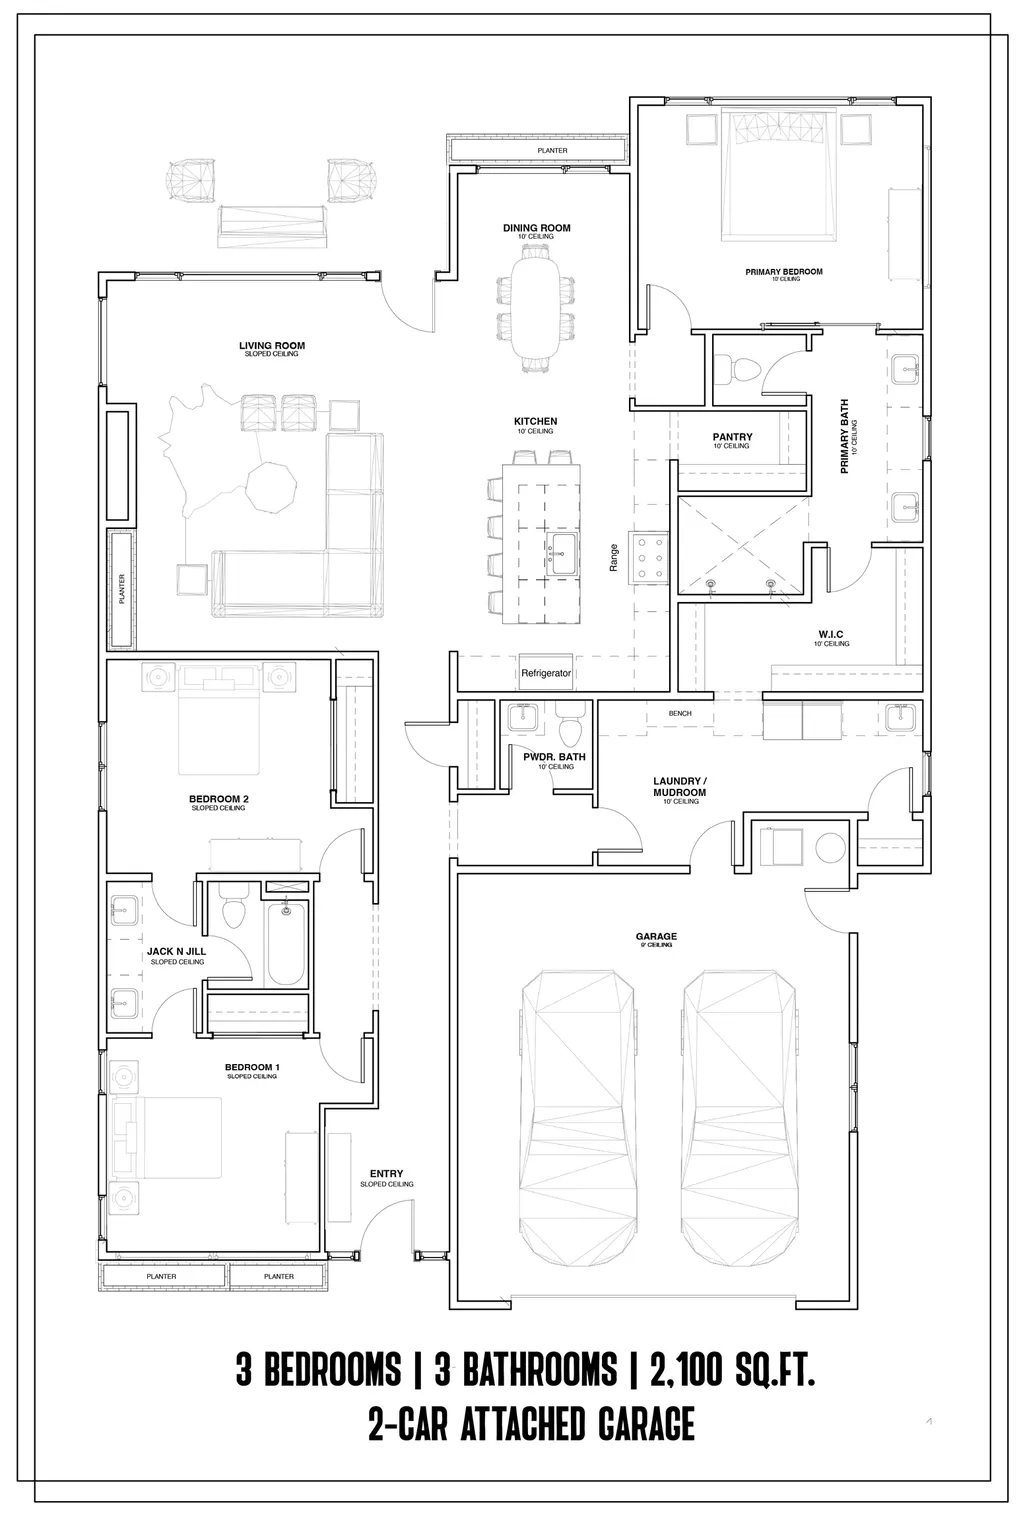
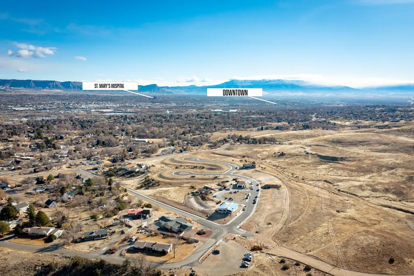
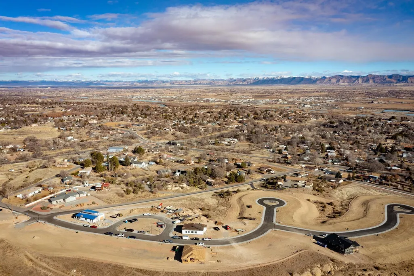
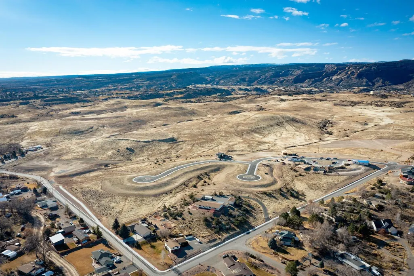
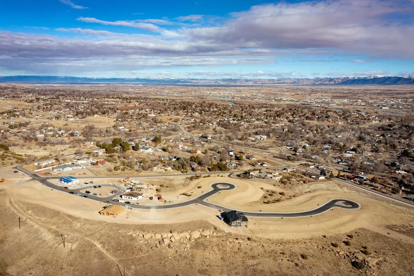
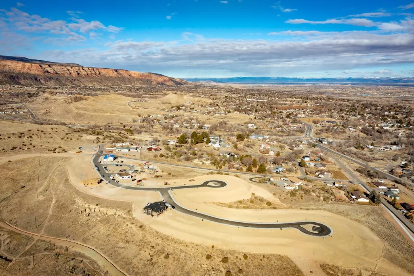
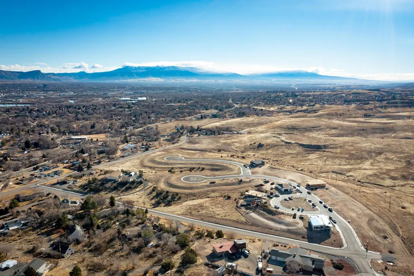
Discover elevated living in Grand Junction's PREMIERE master planned community of Redlands 360! Intertwined in the tapestry of desert landscaping and million-dollar panoramic Grand Valley views, these homes are nestled on Easter Hill, just steps away from hiking, biking and walking trails that have been designed to entice both recreational enthusiasts and novices alike to utilize our Western Slope trail network to its full capacity! This sprawling 2,100 sq.ft. ranch-plan, expertly designed by Fixture Studios and quality crafted by long-standing Grand Valley Builder, Aspen Leaf Innovations, features a seamless mix of premium finishes & architectural features that are envisioned to symbiotically meld outdoor living with indoor comfort! This Mid-Century Modern model highlights the design of minimal fuss and ornamentation, along with sleek lines juxtaposed by organic shapes, while introducing modern fixtures elements with stylish construction, trim and hardware elements that ensure a timeless aesthetic to enjoy throughout the life of the home! As you walk in the front entrance, you’re greeted by vaulted ceilings that create an open & grand feel, with two front guest bedrooms that share a jack-and-jill bathroom, complete with premium cabinetry, custom tile accents and modern backlit mirrors. Luxury vinyl plank flooring throughout ensures durability and ease of maintenance. Open concept living room blends the chef’s quality kitchen in an effortless space that’s perfect for entertaining and home gatherings. Electric fireplace placed with accent wall surrounding and installed planter boxes create dimension, ambiance and provide space for natural outdoor vegetation to complement interior design elements. The kitchen will delight the even the most discerning home chef with ample premium cabinetry, quartz countertops, range hood and upgraded appliance package. A large center island offers additional seating and prep space, in addition to the eat-in dining space, and an oversized walk-in pantry ensures that an organized façade can be maintained! Primary suite offers the epitome of relaxation vibes with its private-end space that also boasts en-suite bathroom with dual vanities, large walk-in shower with niche built-ins, private lavatory and large walk-in closet that also features by-pass entry door into the large mudroom laundry area that thoughtfully includes wash-sink, cabinet and linen closet storage.
| Elementary School | Middle School | High School |
|---|---|---|
| Broadway Elementary School | Redlands Middle School | Grand Junction High School |
| Price History | |
|---|---|
| 7/10/2026 | Listed $799,000 |
General Features
| Sewer | Connected |
|---|---|
| Heating | Forced Air,Natural Gas |
| Cooling | Central Air |
| Roof | Asphalt,Composition |
| Appliances | Dishwasher,Disposal,Gas Oven,Gas Range,Microwave,Refrigerator,Range Hood |
| Garage Spaces | 2 |
| Association Fee Includes | Common Area Maintenance,Other,Recreation Facilities,See Remarks |
| Patio/Porch Features | Covered,Patio |
| Architectural Style | Ranch |
| Construction Materials | Brick Veneer,Stucco,Wood Siding,Wood Frame |
| Year Built | 2024 |
| Stories Count | 1 |
| Property Subtype | Single Family Residence |
| Current Use | Residential,Single Family |
| Elevation | 4597 |
| Accessibility | None,Low Threshold Shower |
| Assoc Fee Paid Per | Annually |
| County | Mesa |
| Property Type | Residential |
| HOA | true |
| Attached Garage | true |
| Subdivision Name | Redlands 360 |
| Facing Direction | East |
| Garage Y/N | true |
| Status | Active |
| Directions | Redlands Parkway south to the roundabout; take the third exit onto Broadway/HWY 340. Slight right onto S Broadway up the hill, right on Easter Hill Drive to property on corner of Pyramid Peak Loop. |
| ModificationTimestamp | 2026-09-09T17:54:43.863-00:00 |
| High School | Grand Junction |
| City | Grand Junction |
| Zoning Description | PD |
| MLS Area | Redlands |
| Elementary School | Broadway |
| Land Lease Y/N | false |
| Middle/Junior High School | Redlands |
| Virtual Tour | https://www.youtube.com/watch?v=Fkm6-afkGnQ |
| Standard Status | Active |
| Property Sub Type Additional | Single Family Residence |
| PostalCity | Grand Junction |
Interior Features
| Interior Amenities | Ceiling Fan(s),Kitchen/Dining Combo,Main Level Primary,Pantry,Quartz Counters,Walk-In Closet(s),Walk-In Shower,Programmable Thermostat |
|---|---|
| Basement | Crawl Space |
| Flooring | Luxury Vinyl,Luxury VinylPlank,Tile |
| Fireplace Features | Electric |
| Air Conditioning Y/N | true |
| Heating Y/N | true |
| Fireplace Y/N | true |
| Laundry Features | In Mud Room |
| Total Bedrooms | 3 |
| Total Baths | 3 |
Exterior Features
| Exterior Amenities | None |
|---|---|
| Fencing | None |
| Parking Features | Attached,Garage,Garage Door Opener |
| Lot Features | Adjacent To Public Land,Corner Lot,None |
| Water Source | Public |
| Foundation Details | Stem Wall |
| Building Area Total | 2100 |
| Lot Dimensions | 45'x14'x112'x63'x120 |
| Lot Size Acres | 0.17 |
| Road Surface Type | Paved |
| Lot Size Source | Assessor |
| Road Frontage Type | City Street |
Amenities
- Foreclosure
- Views
- Short Sale
- New Construction
- Adult 55+
- Lease To Own
- No HOA Fees
- Furnished
- Primary On Main
- Air Conditioning
- Seller Finance
- Green
- Fixer Upper
- Horse
- Golf
- Fireplace
- Deck
- Garage
- Basement
- Pool
Property vs Single Family Average in 81507
Price
Year Built
 Aspen/Glenwood Springs MLS, Inc. ALL RIGHTS RESERVED WORLDWIDE. No part of this publication may be reproduced, adapted, translated, stored in a retrieval system or transmitted in any form or by any means, electronic, mechanical, photocopying, recording, or otherwise, without the prior written consent of the Aspen/Glenwood Springs MLS, Inc.
Aspen/Glenwood Springs MLS, Inc. Copyright ©2026 All rights reserved.
Last Updated: September 21, 2026 4:04 AM UTC
Aspen/Glenwood Springs MLS, Inc. ALL RIGHTS RESERVED WORLDWIDE. No part of this publication may be reproduced, adapted, translated, stored in a retrieval system or transmitted in any form or by any means, electronic, mechanical, photocopying, recording, or otherwise, without the prior written consent of the Aspen/Glenwood Springs MLS, Inc.
Aspen/Glenwood Springs MLS, Inc. Copyright ©2026 All rights reserved.
Last Updated: September 21, 2026 4:04 AM UTC
 Grand Junction Area Realtor Association® All information deemed reliable but not guaranteed. All properties are subject to prior sale, change or withdrawal. Neither listing broker(s) or information provider(s) shall be responsible for any typographical errors, misinformation, misprints and shall be held totally harmless. Listing(s) information is provided for consumer's personal, non-commercial use and may not be used for any purpose other than to identify prospective properties consumers may
