








Address
2267 Holy Cross Way, Grand Junction, CO
Price
$ 859,000
Property Attributes
- MLS#20263472
- TypeSingle Family
- Listing Status Active
- CountyMesa
- CityGrand Junction
- AreaRedlands
- NeighborhoodRedlands 360
- Zip81507
- Style
- Year Built2025
- Price$ 859,000
- Bedrooms3
- Full Bathrooms2
- Half Bathrooms0
- Sqr Footage1938
- Lot Size0.16 Acres
Data Source:
Grand Junction Area REALTOR® Association
Property Description
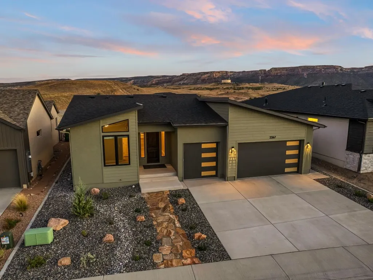
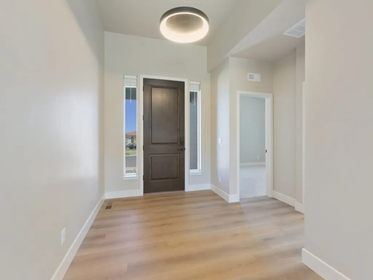
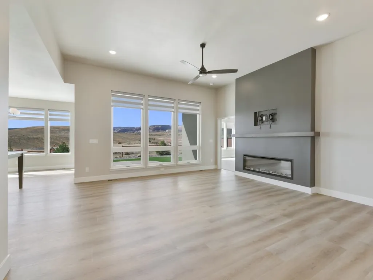
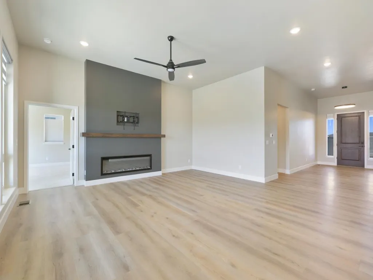
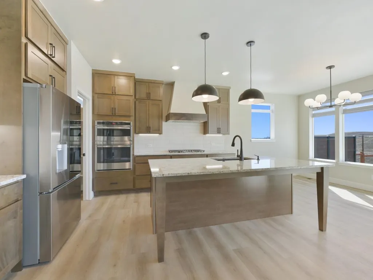
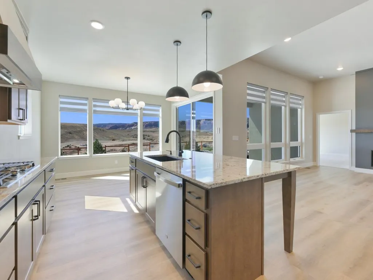
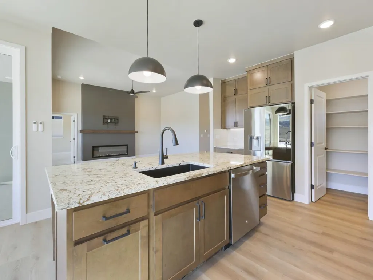
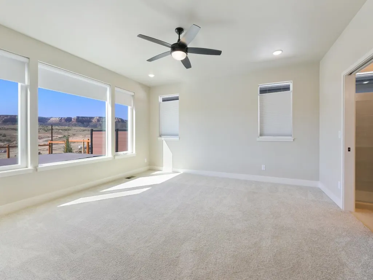
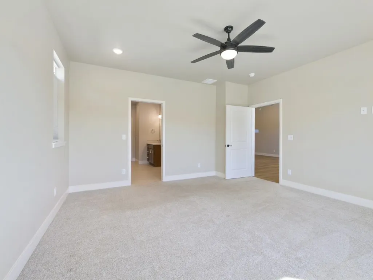
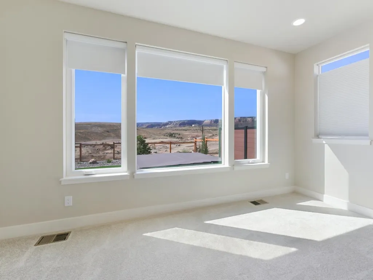
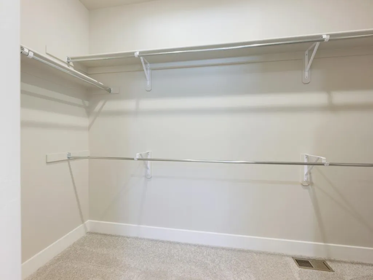
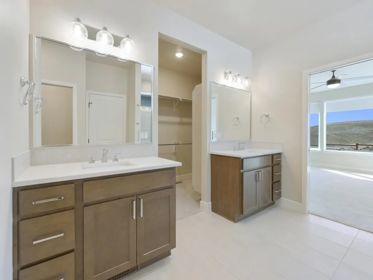
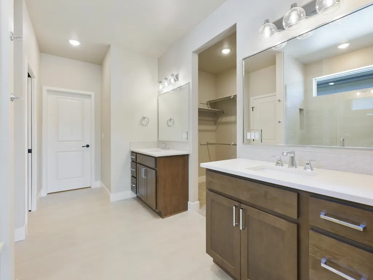
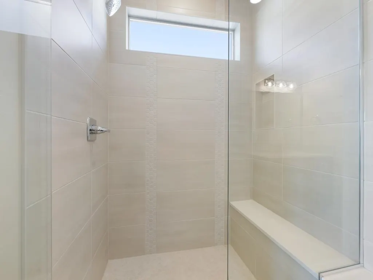
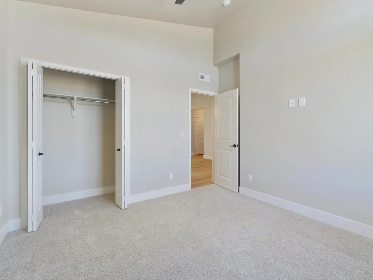
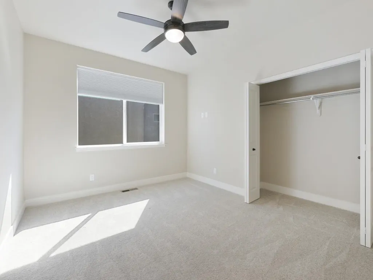
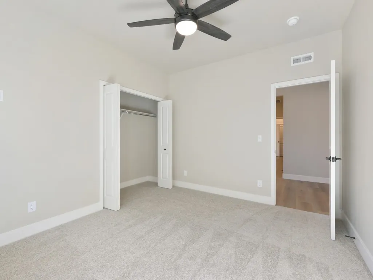
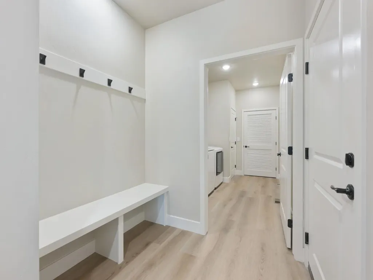
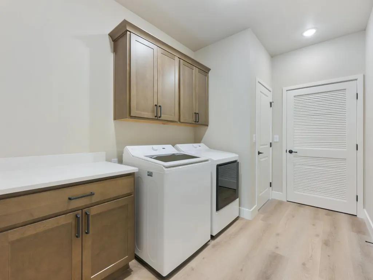
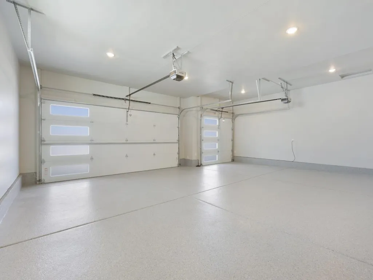
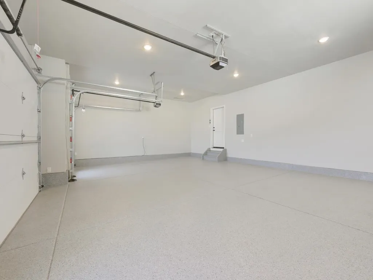
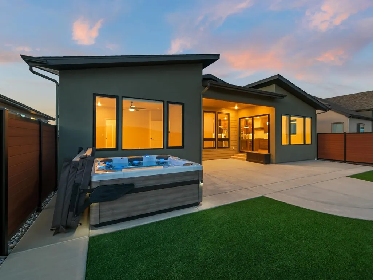
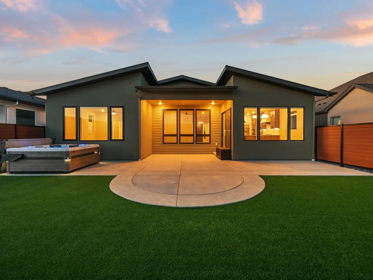
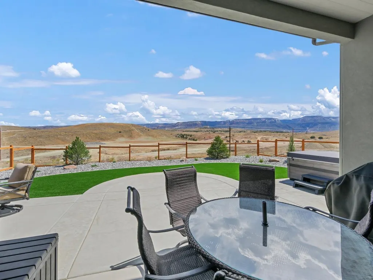
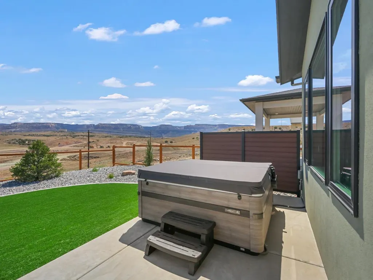
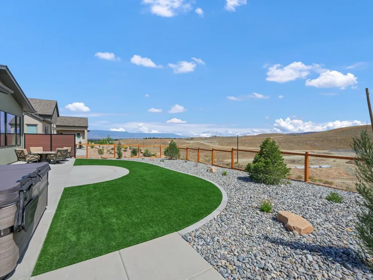
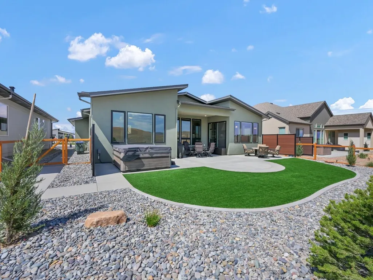
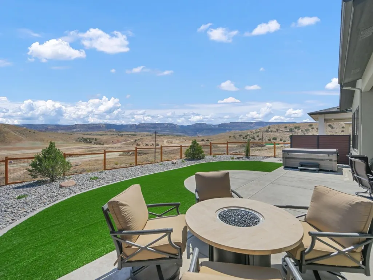
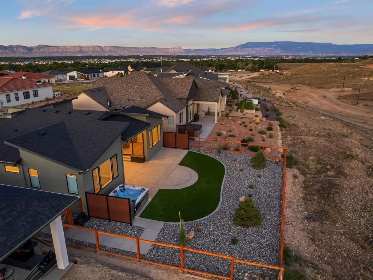
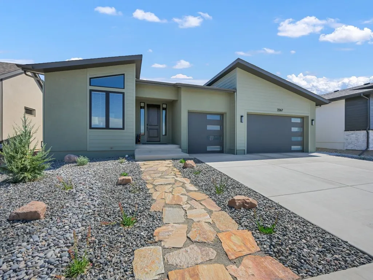
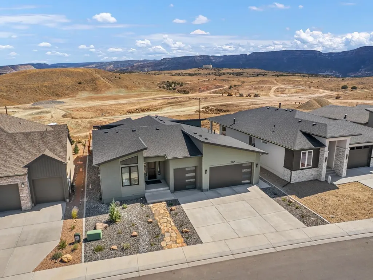
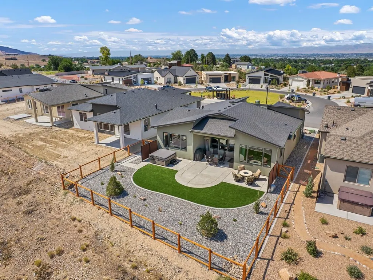
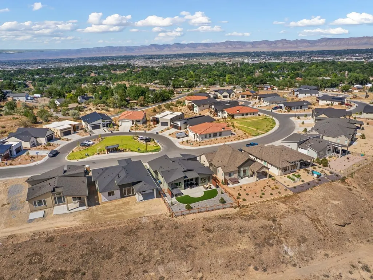
Better than new — and built to impress. Completed in 2026 and upgraded well past builder-grade, this home shows up polished: fresh landscaping, new fencing, a showroom-quality garage, custom motorized blinds, and a Bullfrog A7 hot tub waiting for you under the stars! The heavy lifting is done — all that's left is to move in and soak it up. Redlands 360 unfolds across 600+ acres and this home claims one of the best perches in the neighborhood with sweeping 360-degree views of Easter Hill, the Colorado National Monument, and the valley stretching out beyond. The impending trail system practically spills into the backyard — lace up for a hike, roll out the mountain bike, or just wander out for sunset. It's all right there. Step inside and the layout opens up bright and airy, with vaulted ceilings, an electric fireplace, and oversized windows that turn the Monument into a living-room centerpiece — framed by Levolor motorized blinds for effortless ambiance. The kitchen is the showstopper: quartz countertops, designer backsplash tile, under-cabinet lighting, a gas cooktop, wall oven, pantry, and an island built for gathering. High-SEER A/C, a whole-house fan, and Energy Star windows keep it running efficiently behind the scenes. Retreat to the primary suite, where a walk-in closet and a spa-style four-piece bath with a walk-in shower deliver quiet luxury. Two additional bedrooms share a full bath, and a dedicated laundry room keeps daily life organized. The three-car garage — painted, epoxy-floored, and finished from day one — is as move-in-ready as the rest of the home. Out back, a covered patio with a gas line for grilling, lush turf, fencing, and that deluxe hot tub come together for outdoor living at its finest, Monument views included. This is Redlands 360 living at its best — schedule your showing before it's gone.
| Elementary School | Middle School | High School |
|---|---|---|
| Broadway Elementary School | Redlands Middle School | Grand Junction High School |
| Price History | |
|---|---|
| 7/16/2026 | Listed $869,000 |
| 9/18/2026 | 1$859,000 |
General Features
| Sewer | Connected |
|---|---|
| Heating | Forced Air,Fireplace(s),Natural Gas |
| Cooling | High Efficiency |
| Roof | Asphalt,Composition |
| Appliances | Built-In Oven,Dryer,Dishwasher,Gas Cooktop,Disposal,Microwave,Refrigerator,Range Hood,Washer |
| Garage Spaces | 3 |
| Association Fee Includes | Other,See Remarks |
| Patio/Porch Features | Covered,Patio |
| Architectural Style | Ranch |
| Construction Materials | Stone,Stucco,Wood Siding,Wood Frame |
| Year Built | 2025 |
| Stories Count | 1 |
| Property Subtype | Single Family Residence |
| Current Use | Residential,Single Family |
| Elevation | 4650 |
| Accessibility | Low Threshold Shower |
| Assoc Fee Paid Per | Annually |
| County | Mesa |
| Property Type | Residential |
| HOA | true |
| Attached Garage | true |
| Energy Efficient | Windows |
| Subdivision Name | Redlands 360 |
| Facing Direction | Northwest |
| Garage Y/N | true |
| Green Energy Generation | Solar |
| Status | Active |
| Directions | From the roundabout on Hwy 340/Broadway, head east, and take the right at the Y intersection, with S Broadway. Turn RIGHT on Easter Hill Dr, Turn LEFT on Holy Cross Way, Home is 6th on the RIGHT |
| ModificationTimestamp | 2026-09-18T22:13:22.170-00:00 |
| High School | Grand Junction |
| City | Grand Junction |
| Zoning Description | PD |
| MLS Area | Redlands |
| Elementary School | Broadway |
| Land Lease Y/N | false |
| Middle/Junior High School | Redlands |
| Standard Status | Active |
| Property Sub Type Additional | Single Family Residence |
| PostalCity | Grand Junction |
Interior Features
| Interior Amenities | Ceiling Fan(s),Main Level Primary,Pantry,Quartz Counters,Vaulted Ceiling(s),Walk-In Closet(s),Walk-In Shower,Window Treatments,Programmable Thermostat |
|---|---|
| Basement | Crawl Space |
| Flooring | Carpet,Luxury Vinyl,Luxury VinylPlank,Tile |
| Fireplace Features | Electric,Living Room |
| Heating Y/N | true |
| Window Features | Low-Emissivity Windows,Window Coverings |
| Fireplace Y/N | true |
| Laundry Features | Laundry Room,Washer Hookup,Dryer Hookup |
| Total Bedrooms | 3 |
| Total Baths | 2 |
Exterior Features
| Exterior Amenities | Hot Tub/Spa |
|---|---|
| Fencing | Other,See Remarks,Wire |
| Parking Features | Attached,Garage,Garage Door Opener |
| Lot Features | None |
| Water Source | Public |
| Spa | true |
| Building Area Total | 1938 |
| Lot Dimensions | 60x120 |
| Lot Size Acres | 0.16 |
| Road Surface Type | Paved |
| Lot Size Source | Assessor |
| Road Frontage Type | County Road |
Amenities
- Foreclosure
- Views
- Short Sale
- New Construction
- Adult 55+
- Lease To Own
- No HOA Fees
- Furnished
- Primary On Main
- Air Conditioning
- Seller Finance
- Green
- Fixer Upper
- Horse
- Golf
- Fireplace
- Deck
- Garage
- Basement
- Pool
Property vs Single Family Average in 81507
Price
Year Built
 Aspen/Glenwood Springs MLS, Inc. ALL RIGHTS RESERVED WORLDWIDE. No part of this publication may be reproduced, adapted, translated, stored in a retrieval system or transmitted in any form or by any means, electronic, mechanical, photocopying, recording, or otherwise, without the prior written consent of the Aspen/Glenwood Springs MLS, Inc.
Aspen/Glenwood Springs MLS, Inc. Copyright ©2026 All rights reserved.
Last Updated: September 21, 2026 4:04 AM UTC
Aspen/Glenwood Springs MLS, Inc. ALL RIGHTS RESERVED WORLDWIDE. No part of this publication may be reproduced, adapted, translated, stored in a retrieval system or transmitted in any form or by any means, electronic, mechanical, photocopying, recording, or otherwise, without the prior written consent of the Aspen/Glenwood Springs MLS, Inc.
Aspen/Glenwood Springs MLS, Inc. Copyright ©2026 All rights reserved.
Last Updated: September 21, 2026 4:04 AM UTC
 Grand Junction Area Realtor Association® All information deemed reliable but not guaranteed. All properties are subject to prior sale, change or withdrawal. Neither listing broker(s) or information provider(s) shall be responsible for any typographical errors, misinformation, misprints and shall be held totally harmless. Listing(s) information is provided for consumer's personal, non-commercial use and may not be used for any purpose other than to identify prospective properties consumers may
