





Address
450 Warren Street, Grand Junction, CO
Price
$ 440,000
Property Attributes
- MLS#20263440
- TypeSingle Family
- Listing Status Active
- CountyMesa
- CityGrand Junction
- AreaSE Grand Junction
- NeighborhoodPear Park North
- Zip81504
- Style
- Year Built2021
- Price$ 440,000
- Bedrooms3
- Full Bathrooms2
- Half Bathrooms0
- Sqr Footage1609
- Lot Size0.14 Acres
Data Source:
Grand Junction Area REALTOR® Association
Property Description
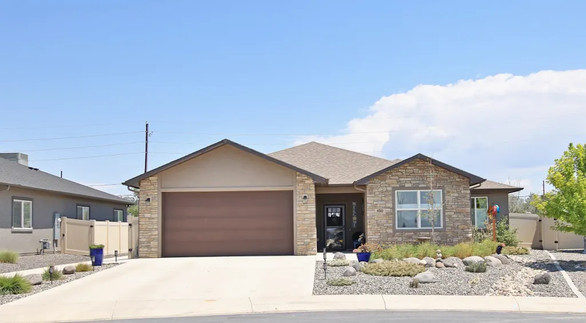
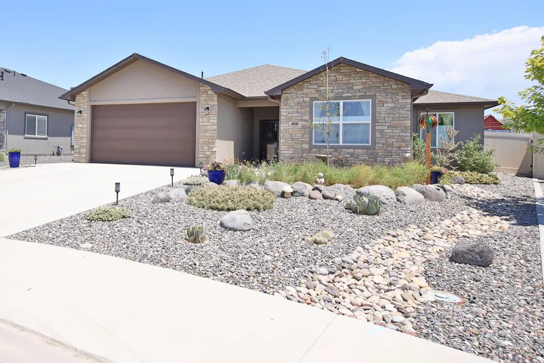
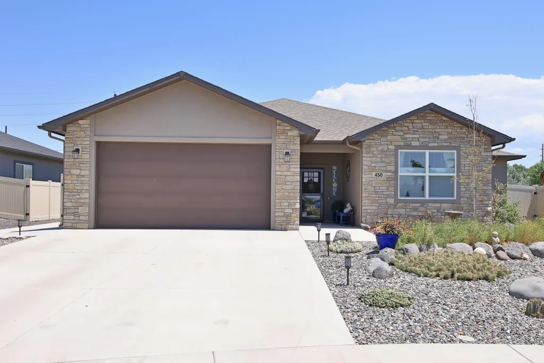
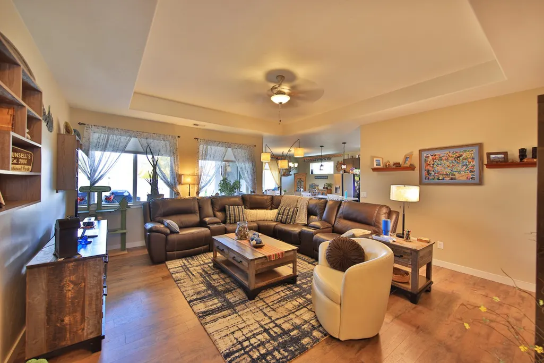
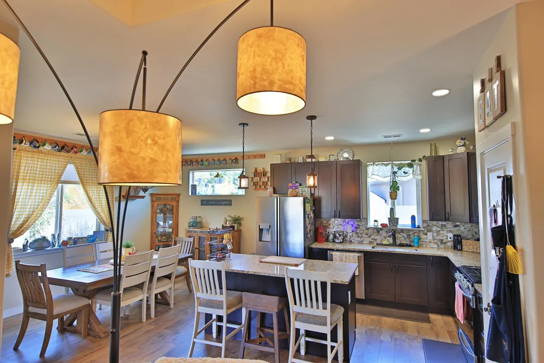
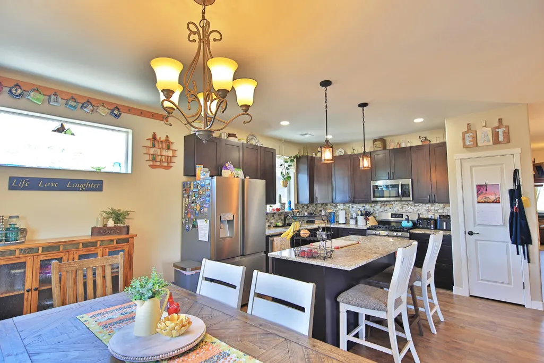
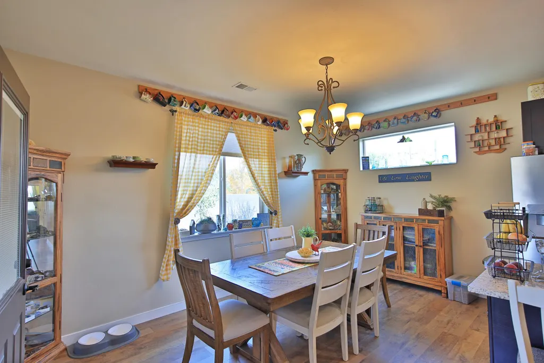
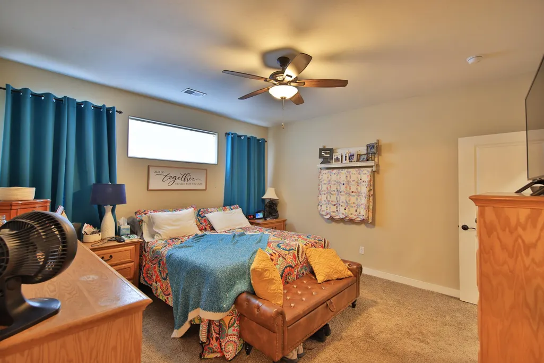
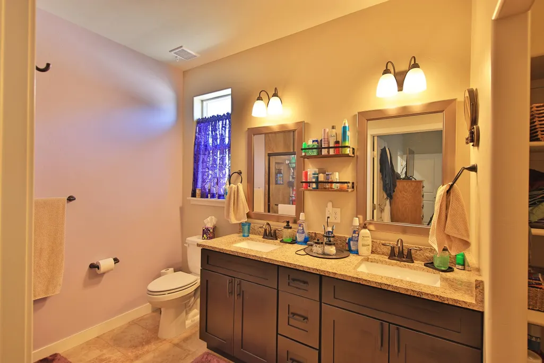
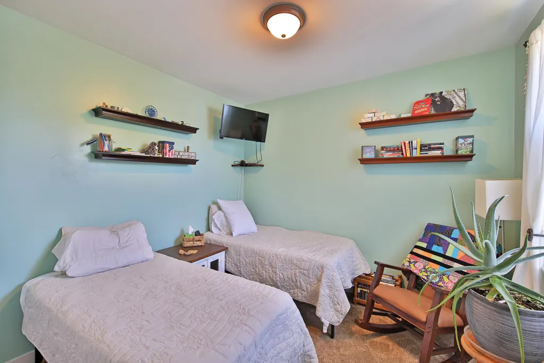
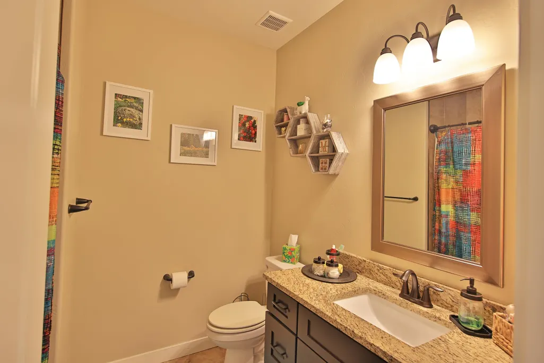
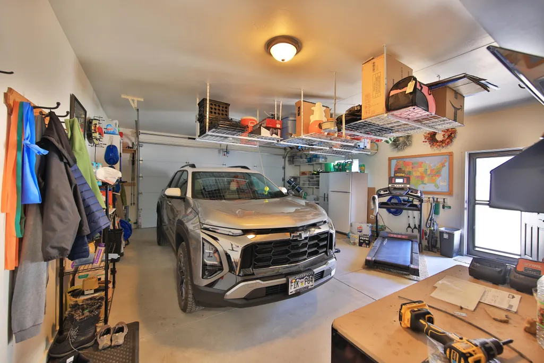
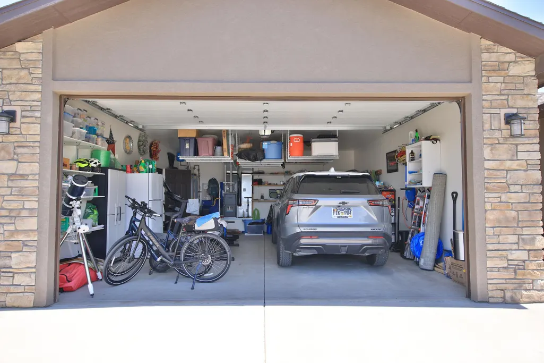
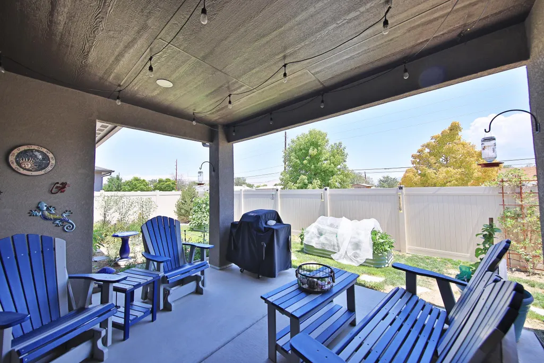
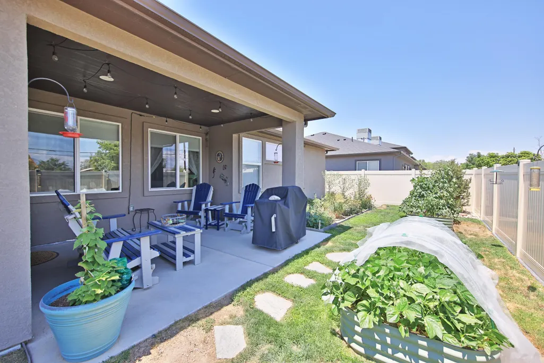
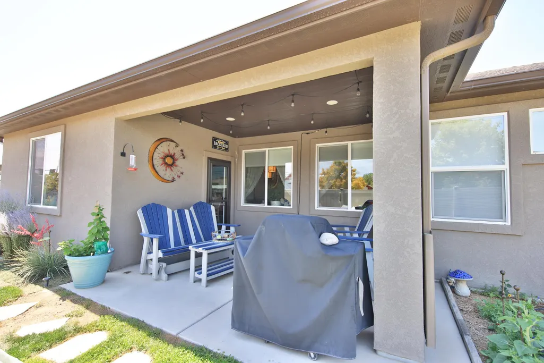
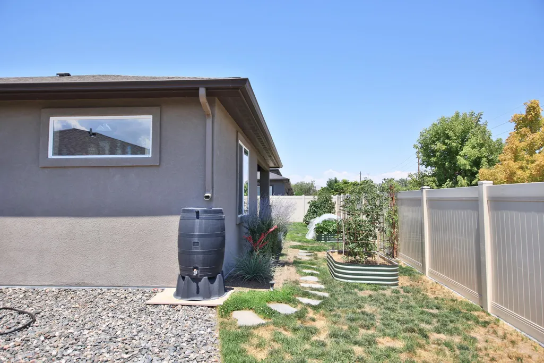
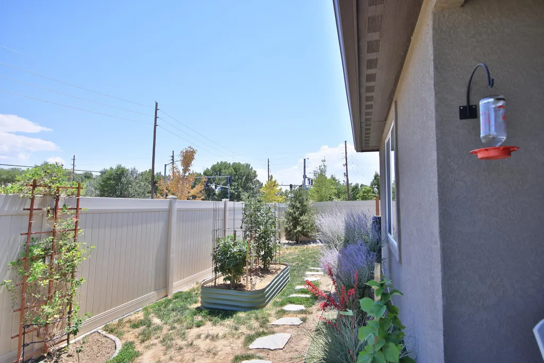
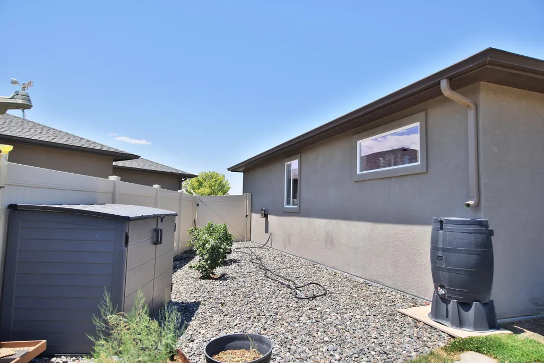
Discover the comfort of newer construction in one of Southeast Grand Junction's desirable neighborhoods, where modern design, everyday convenience, and Western Colorado adventure come together. This 1609 square foot ranch style home was built in 2021, is 3- bedroom, 2-bath and offers an open-concept, split-bedroom floor plan designed for comfortable living and easy entertaining. A covered front alcove welcomes you into a foyer with a coat closet before opening to a bright living, dining, and kitchen area filled with natural light from large windows accented by cellular shades. The kitchen features granite countertops, a center island with seating, wood cabinetry, pantry, gas range, double-door refrigerator, built-in microwave, and dishwasher. The private, spacious primary suite offers a relaxing retreat with a walk-in closet featuring custom shelving and organizers, double vanity, and a tiled walk-in shower with a glass door. Two additional bedrooms, a full bath, and linen storage provide flexibility for family, guests, or a home office. Luxury vinyl plank flooring, carpeting, ceiling fans, natural gas forced-air heating, central air conditioning, and an attractive color palette create a home that is both stylish and comfortable. Select furnishings and personal property may be negotiable. Low-maintenance landscaping, underground sprinklers, raised garden beds, a privacy fence, and a covered patio create a peaceful setting for outdoor dining, gardening, or simply relaxing. A concrete driveway leads to the attached two-car garage, while sidewalks provide easy access to the welcoming front entrance. Located in Southeast Grand Junction, this home is close to schools, neighborhood parks, walking and biking trails, shopping, restaurants, medical services, and convenient I-70 access. Grand Junction's four-season climate, abundant sunshine, and year-round recreation make it an exceptional place to call home.
| Elementary School | Middle School | High School |
|---|---|---|
| Pear Park Elementary School | East Middle School | Grand Junction High School |
| Price History | |
|---|---|
| 7/14/2026 | Listed $453,000 |
| 7/27/2026 | 2$445,000 |
| 8/22/2026 | 1$440,000 |
General Features
| Sewer | Connected |
|---|---|
| Heating | Forced Air,Natural Gas |
| Cooling | Central Air |
| Roof | Asphalt,Composition |
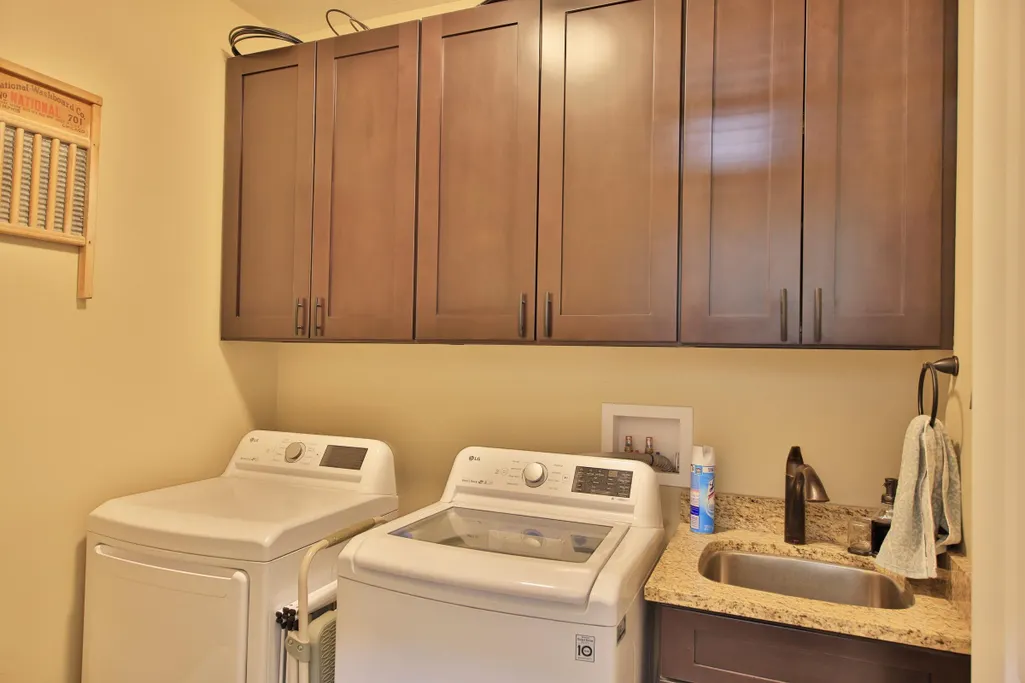
| Appliances | Dishwasher,Disposal,Gas Oven,Gas Range,Microwave,Refrigerator |
| HOA Fee | 150 |
| Garage Spaces | 2 |
| Association Fee Includes | Common Area Maintenance |
| Patio/Porch Features | Covered,Patio |
| Architectural Style | Ranch |
| Construction Materials | Stone,Stucco,Wood Frame |
| Year Built | 2021 |
| Stories Count | 1 |
| Property Subtype | Single Family Residence |
| Current Use | Residential,Single Family |
| Elevation | 4634 |
| Accessibility | None,Low Threshold Shower |
| Assoc Fee Paid Per | Annually |
| County | Mesa |
| Property Type | Residential |
| HOA | true |
| Attached Garage | false |
| Subdivision Name | Pear Park North |
| Facing Direction | West |
| Garage Y/N | true |
| Status | Active |
| Directions | From 30 Road & D 1/2 - Go West to Entrance in Pear Park Meadows |
| ModificationTimestamp | 2026-08-22T23:20:51.877-00:00 |
| High School | Grand Junction |
| City | Grand Junction |
| Zoning Description | SFR |
| MLS Area | SE Grand Junction |
| Elementary School | Pear Park |
| Land Lease Y/N | false |
| Middle/Junior High School | East |
| Virtual Tour | https://id.land/maps/f3bdcebf2ccfd247a6c37651ddc0c742/share/unbranded |
| Standard Status | Active |
| Property Sub Type Additional | Single Family Residence |
| PostalCity | Grand Junction |
Interior Features
| Interior Amenities | Ceiling Fan(s),Granite Counters,Kitchen/Dining Combo,Main Level Primary,Pantry,Walk-In Closet(s),Walk-In Shower,Window Treatments |
|---|---|
| Flooring | Carpet,Luxury Vinyl,Luxury VinylPlank |
| Fireplace Features | None |
| Air Conditioning Y/N | true |
| Heating Y/N | true |
| Window Features | Window Coverings |
| Fireplace Y/N | false |
| Total Bedrooms | 3 |
| Total Baths | 2 |
Exterior Features
| Exterior Amenities | Sprinkler/Irrigation |
|---|---|
| Fencing | Full,Privacy |
| Parking Features | Detached,Garage,Garage Door Opener |
| Lot Features | Landscaped,Sprinkler System |
| Water Source | Public |
| Foundation Details | Slab |
| Building Area Total | 1609 |
| Lot Dimensions | Unknown |
| Lot Size Acres | 0.14 |
| Road Surface Type | Paved |
| Lot Size Source | Assessor |
| Road Frontage Type | City Street |
Amenities
- Foreclosure
- Views
- Short Sale
- New Construction
- Adult 55+
- Lease To Own
- No HOA Fees
- Furnished
- Primary On Main
- Air Conditioning
- Seller Finance
- Green
- Fixer Upper
- Horse
- Golf
- Fireplace
- Deck
- Garage
- Basement
- Pool
Property vs Single Family Average in 81504
Price
Year Built
 Aspen/Glenwood Springs MLS, Inc. ALL RIGHTS RESERVED WORLDWIDE. No part of this publication may be reproduced, adapted, translated, stored in a retrieval system or transmitted in any form or by any means, electronic, mechanical, photocopying, recording, or otherwise, without the prior written consent of the Aspen/Glenwood Springs MLS, Inc.
Aspen/Glenwood Springs MLS, Inc. Copyright ©2026 All rights reserved.
Last Updated: September 21, 2026 4:04 AM UTC
Aspen/Glenwood Springs MLS, Inc. ALL RIGHTS RESERVED WORLDWIDE. No part of this publication may be reproduced, adapted, translated, stored in a retrieval system or transmitted in any form or by any means, electronic, mechanical, photocopying, recording, or otherwise, without the prior written consent of the Aspen/Glenwood Springs MLS, Inc.
Aspen/Glenwood Springs MLS, Inc. Copyright ©2026 All rights reserved.
Last Updated: September 21, 2026 4:04 AM UTC
 Grand Junction Area Realtor Association® All information deemed reliable but not guaranteed. All properties are subject to prior sale, change or withdrawal. Neither listing broker(s) or information provider(s) shall be responsible for any typographical errors, misinformation, misprints and shall be held totally harmless. Listing(s) information is provided for consumer's personal, non-commercial use and may not be used for any purpose other than to identify prospective properties consumers may
