







Address
457 Lewis Street, Grand Junction, CO
Price
$ 441,000
Property Attributes
- MLS#20264562
- TypeSingle Family
- Listing Status Active
- CountyMesa
- CityGrand Junction
- AreaSE Grand Junction
- NeighborhoodPear Park North
- Zip81504
- Style
- Year Built2017
- Price$ 441,000
- Bedrooms3
- Full Bathrooms2
- Half Bathrooms0
- Sqr Footage1523
- Lot Size0.13 Acres
Data Source:
Grand Junction Area REALTOR® Association
Property Description
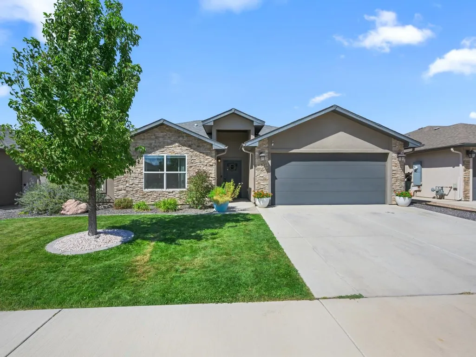
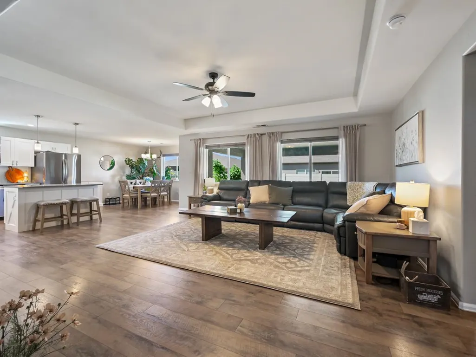
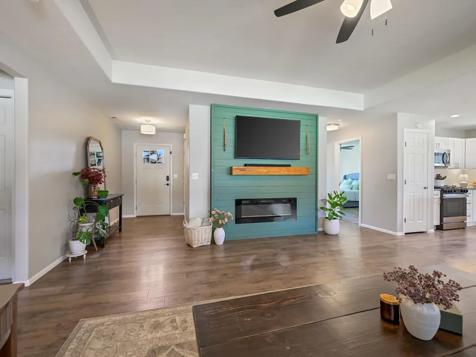
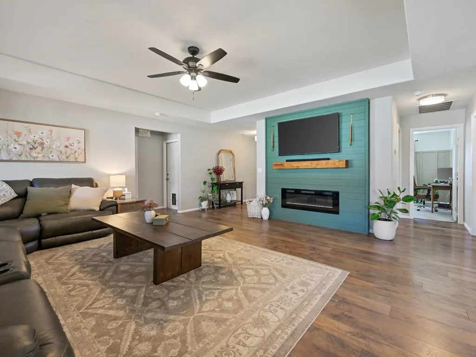
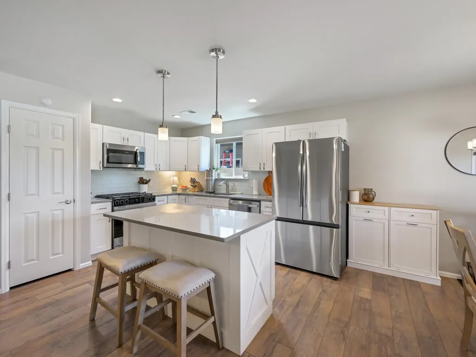
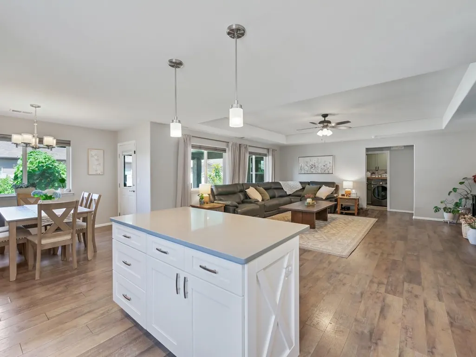
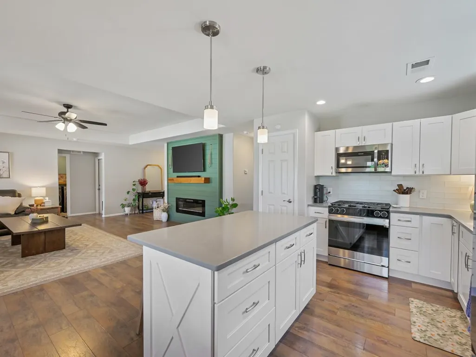
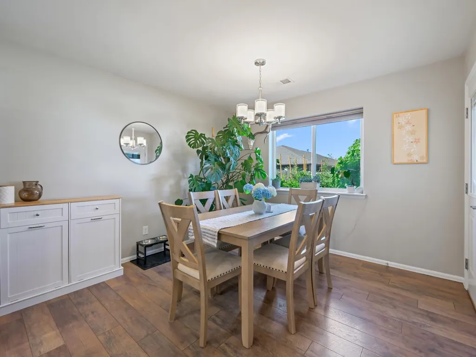
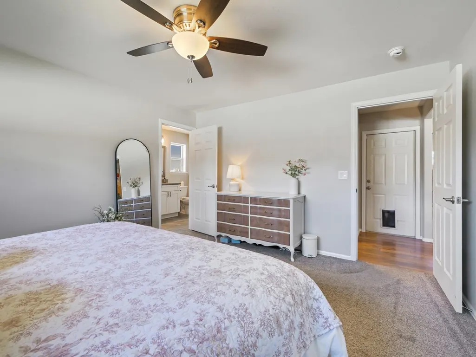
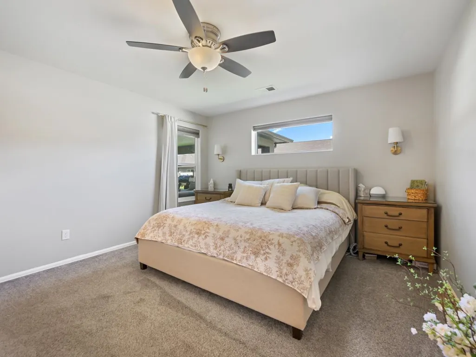
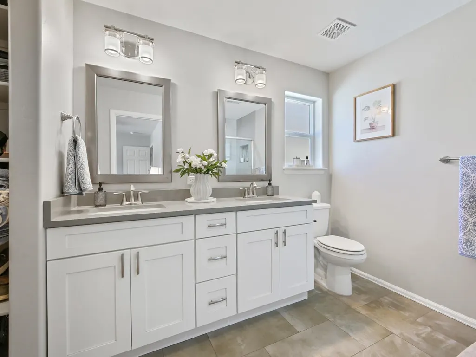
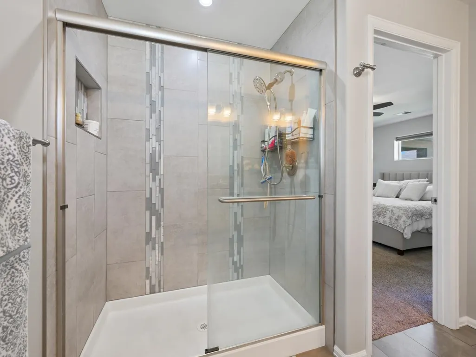
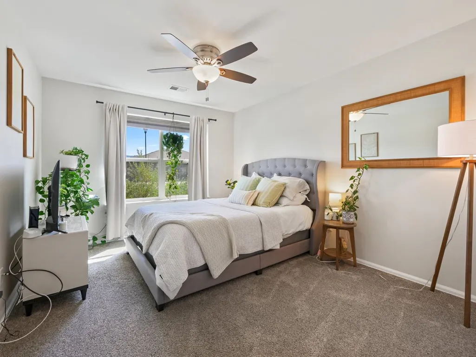
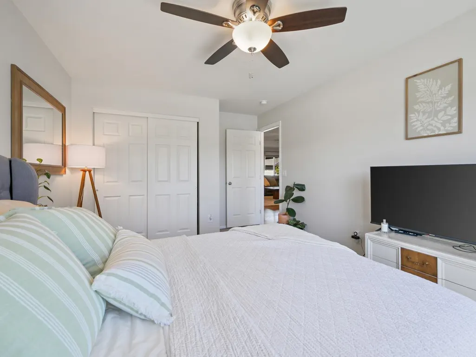
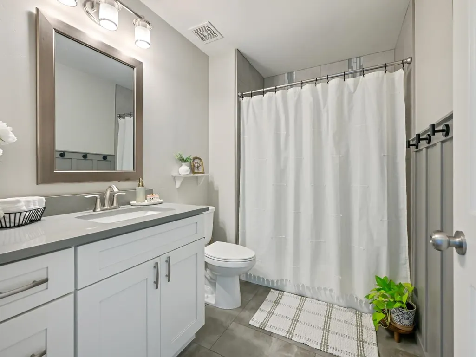
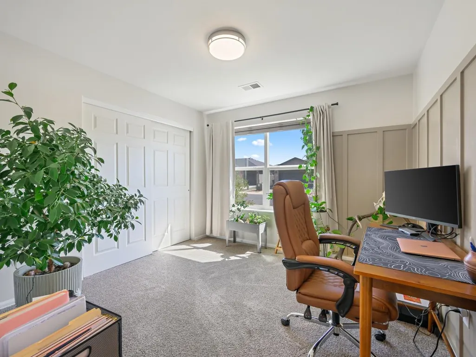
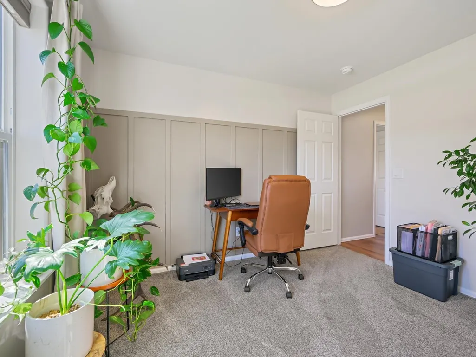
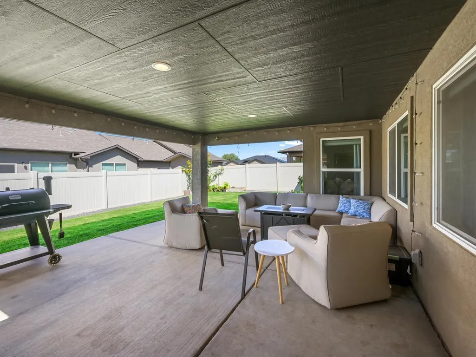
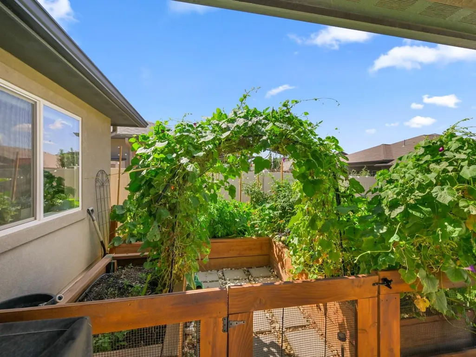
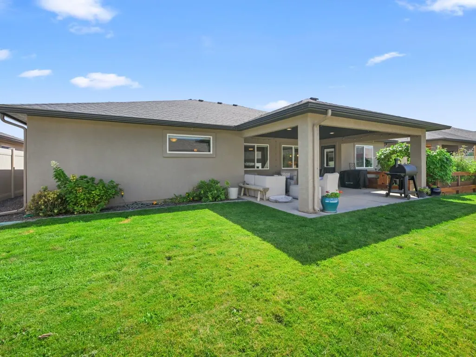
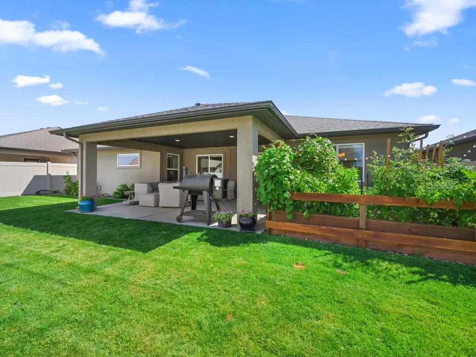
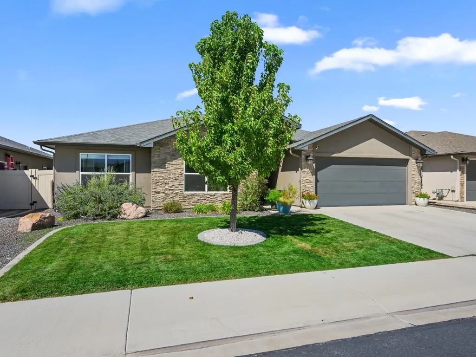
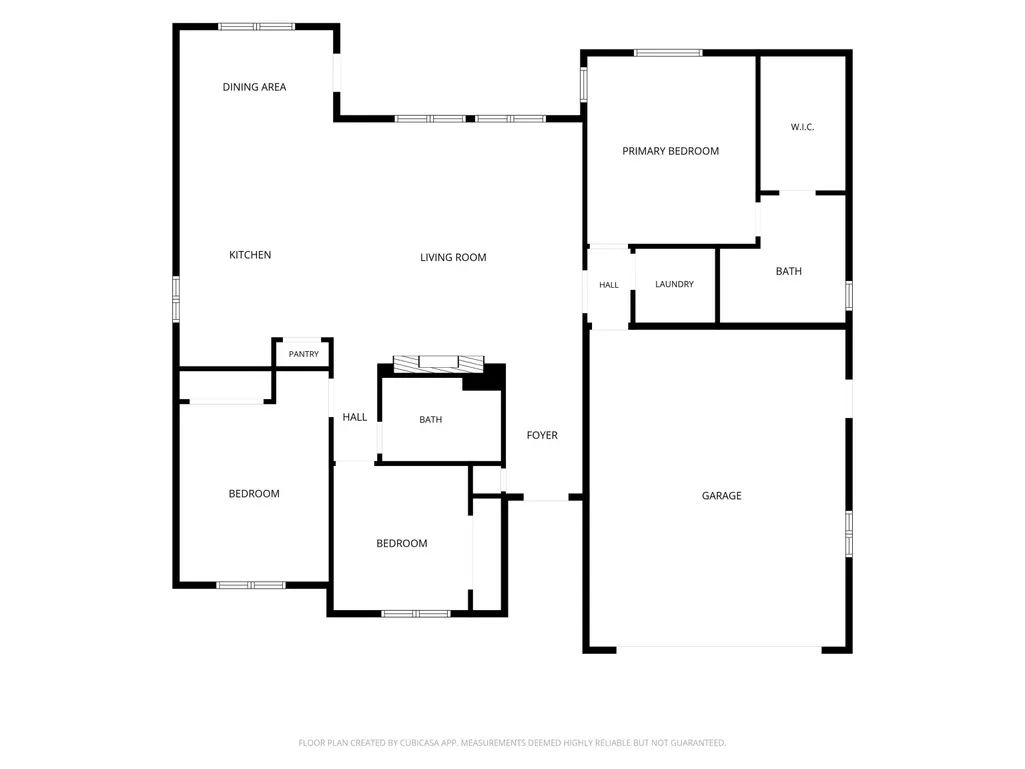
Welcome home to 457 Lewis Street in the desirable Pear Park North neighborhood! This newer home, built in 2017, offers the best of both worlds - nothing to fix, and already so much character. This is move-in ready without the blank slate! Inside, the updates carry through room to room, & you'll notice it right away. Newer paint throughout gives the whole home a bright, fresh feel from the moment you step in, & wood flooring flows through the main living spaces, tying everything together beautifully. The open living area features a cozy fireplace with a built-in accent wall & flows seamlessly into the kitchen, where you'll find newer appliances, a large center island, & plenty of counter space for casual meals or entertaining guests. The dining space sits just off the kitchen with lovely natural light, offering the perfect spot for gathering around the table. The primary suite is a true retreat, complete with a spacious walk-in closet & a beautifully updated en-suite bath featuring dual sinks & a glass-enclosed walk-in shower. Two additional bedrooms provide flexible space for family, guests, or a home office - one even makes a wonderful sitting nook if you need a quiet spot to unwind. Outside, the yard is manicured down to a small garden area that turns the back of the property into somewhere you actually want to sit. The covered patio offers a shaded spot to enjoy your morning coffee or host a summer get-together, & the surrounding landscaping is lush & well cared for without being high-maintenance. Whether you're tending to your own little garden space or simply soaking in the fresh air, this backyard is ready to be enjoyed. With added updates throughout, a functional & flexible layout, & a location that puts you close to everything Grand Junction has to offer, this home truly checks every box. Don't miss your chance to make 457 Lewis Street yours!
| Elementary School | Middle School | High School |
|---|---|---|
| Pear Park Elementary School | Bookcliff Middle School | Central High School |
| Price History | |
|---|---|
| 9/10/2026 | Listed $441,000 |
General Features
| Sewer | Connected |
|---|---|
| Heating | Forced Air,Fireplace(s),Natural Gas |
| Cooling | Central Air |
| Roof | Asphalt,Composition |
| Appliances | Dryer,Dishwasher,Disposal,Gas Oven,Gas Range,Microwave,Refrigerator,Washer |
| HOA Fee | 250 |
| Garage Spaces | 2 |
| Association Fee Includes | Common Area Maintenance |
| Patio/Porch Features | Covered,Patio |
| Architectural Style | Ranch |
| Construction Materials | Stone,Stucco,Wood Frame |
| Year Built | 2017 |
| Stories Count | 1 |
| Property Subtype | Single Family Residence |
| Current Use | Residential,Single Family |
| Elevation | 4597 |
| Accessibility | None,Low Threshold Shower |
| Assoc Fee Paid Per | Annually |
| County | Mesa |
| Property Type | Residential |
| HOA | true |
| Attached Garage | true |
| Subdivision Name | Pear Park North |
| Facing Direction | East |
| Garage Y/N | true |
| Status | Active |
| Directions | From 30 Rd, turn onto D 1/2 Rd. (please note active construction, but go ahead and enter the closed road). Turn onto Florence Rd, then right onto May Dr, and then Left onto Lewis St. |
| ModificationTimestamp | 2026-09-10T14:32:58.663-00:00 |
| High School | Central |
| City | Grand Junction |
| Zoning Description | RM-8 |
| MLS Area | SE Grand Junction |
| Elementary School | Pear Park |
| Land Lease Y/N | false |
| Middle/Junior High School | Bookcliff |
| Standard Status | Active |
| Property Sub Type Additional | Single Family Residence |
| PostalCity | Grand Junction |
Interior Features
| Interior Amenities | Ceiling Fan(s),Main Level Primary,Pantry,Solid Surface Counters,Walk-In Closet(s),Walk-In Shower,Window Treatments,Programmable Thermostat |
|---|---|
| Flooring | Carpet,Hardwood,Tile |
| Fireplace Features | Electric,Living Room |
| Air Conditioning Y/N | true |
| Heating Y/N | true |
| Window Features | Window Coverings |
| Fireplace Y/N | true |
| Laundry Features | Laundry Room,Washer Hookup,Dryer Hookup |
| Total Bedrooms | 3 |
| Total Baths | 2 |
Exterior Features
| Exterior Amenities | Sprinkler/Irrigation |
|---|---|
| Fencing | Vinyl |
| Parking Features | Attached,Garage,Garage Door Opener |
| Lot Features | Landscaped,Mature Trees,Sprinkler System |
| Water Source | Public |
| Foundation Details | Slab |
| Building Area Total | 1523 |
| Lot Dimensions | 58x92 |
| Lot Size Acres | 0.13 |
| Road Surface Type | Paved |
| Lot Size Source | Assessor |
| Road Frontage Type | City Street |
Amenities
- Foreclosure
- Views
- Short Sale
- New Construction
- Adult 55+
- Lease To Own
- No HOA Fees
- Furnished
- Primary On Main
- Air Conditioning
- Seller Finance
- Green
- Fixer Upper
- Horse
- Golf
- Fireplace
- Deck
- Garage
- Basement
- Pool
Property vs Single Family Average in 81504
Price
Year Built
 Aspen/Glenwood Springs MLS, Inc. ALL RIGHTS RESERVED WORLDWIDE. No part of this publication may be reproduced, adapted, translated, stored in a retrieval system or transmitted in any form or by any means, electronic, mechanical, photocopying, recording, or otherwise, without the prior written consent of the Aspen/Glenwood Springs MLS, Inc.
Aspen/Glenwood Springs MLS, Inc. Copyright ©2026 All rights reserved.
Last Updated: September 21, 2026 4:04 AM UTC
Aspen/Glenwood Springs MLS, Inc. ALL RIGHTS RESERVED WORLDWIDE. No part of this publication may be reproduced, adapted, translated, stored in a retrieval system or transmitted in any form or by any means, electronic, mechanical, photocopying, recording, or otherwise, without the prior written consent of the Aspen/Glenwood Springs MLS, Inc.
Aspen/Glenwood Springs MLS, Inc. Copyright ©2026 All rights reserved.
Last Updated: September 21, 2026 4:04 AM UTC
 Grand Junction Area Realtor Association® All information deemed reliable but not guaranteed. All properties are subject to prior sale, change or withdrawal. Neither listing broker(s) or information provider(s) shall be responsible for any typographical errors, misinformation, misprints and shall be held totally harmless. Listing(s) information is provided for consumer's personal, non-commercial use and may not be used for any purpose other than to identify prospective properties consumers may
